Thoughtfully reimagined with a designer’s eye, this beautifully renovated 4 bed, 3.5 bath home delivers refined living across 3 finished levels. Elevated finishes, including custom tile work, white oak flooring, & curated lighting set this home apart from the typical renovation. The heart of the home is a beautifully designed kitchen with an oversized island & seamless connection to the surrounding living spaces. A formal living room with fireplace, spacious den, sun-filled dining area, & inviting sunroom create an ideal layout for both everyday living & entertaining, while a first-floor bedroom & full bath offer flexibility for guests, or home office. Upstairs includes three spacious bedrooms, including a serene primary suite with spa-like bath & dual walk-in closets, plus second-floor laundry. The finished lower level expands your living space with room for a gym, playroom, or media retreat, complete with a half bath & mudroom. A turnkey home designed to fit the way you live today
For sale
$2,049,000
26 N Gtwy, Winchester, MA 01890
4beds
3,210sqft
Single Family Residence
Built in 1959
10,119 Square Feet Lot
$-- Zestimate®
$638/sqft
$-- HOA
What's special
Second-floor laundryInviting sunroomCustom tile workOversized islandBeautifully designed kitchenDual walk-in closetsSun-filled dining area
- 15 hours
- 357
- 15
Zillow last checked:
Listing updated:
Listed by:
Pirani & Wile Group 617-584-4661,
Gibson Sotheby's International Realty 781-648-3500,
Julie Wile Fish 617-584-4661
Source: MLS PIN,MLS#: 73572687
Facts & features
Interior
Bedrooms & bathrooms
- Bedrooms: 4
- Bathrooms: 4
- Full bathrooms: 3
- 1/2 bathrooms: 1
Primary bedroom
- Features: Walk-In Closet(s), Flooring - Hardwood, Lighting - Overhead
- Level: Second
- Area: 165
- Dimensions: 11 x 15
Bedroom 2
- Features: Walk-In Closet(s), Flooring - Hardwood, Lighting - Overhead
- Level: Second
- Area: 121
- Dimensions: 11 x 11
Bedroom 3
- Features: Walk-In Closet(s), Flooring - Hardwood, Lighting - Overhead
- Level: Second
- Area: 121
- Dimensions: 11 x 11
Bedroom 4
- Features: Flooring - Hardwood, Lighting - Overhead
- Level: First
- Area: 100
- Dimensions: 10 x 10
Primary bathroom
- Features: Yes
Bathroom 1
- Features: Bathroom - Tiled With Shower Stall, Flooring - Stone/Ceramic Tile, Lighting - Sconce
- Level: First
- Area: 28
- Dimensions: 4 x 7
Bathroom 2
- Features: Bathroom - Tiled With Shower Stall, Flooring - Stone/Ceramic Tile, Lighting - Sconce
- Level: Second
- Area: 91
- Dimensions: 7 x 13
Bathroom 3
- Features: Bathroom - Tiled With Tub & Shower, Flooring - Stone/Ceramic Tile, Lighting - Sconce
- Level: Second
- Area: 49
- Dimensions: 7 x 7
Dining room
- Features: Flooring - Hardwood, Lighting - Overhead
- Level: Main,Second
- Area: 120
- Dimensions: 10 x 12
Family room
- Features: Flooring - Laminate, Exterior Access, Open Floorplan, Recessed Lighting
- Level: Basement
- Area: 352
- Dimensions: 16 x 22
Kitchen
- Features: Flooring - Hardwood, Countertops - Stone/Granite/Solid, Kitchen Island, Open Floorplan, Recessed Lighting, Lighting - Pendant
- Level: Main,First
- Area: 216
- Dimensions: 12 x 18
Living room
- Features: Flooring - Hardwood, Window(s) - Picture, Open Floorplan, Recessed Lighting, Lighting - Sconce
- Level: Main,First
- Area: 209
- Dimensions: 11 x 19
Heating
- Heat Pump, Electric
Cooling
- Heat Pump
Appliances
- Included: Electric Water Heater, Range, Dishwasher, Disposal, Microwave, Refrigerator
- Laundry: Flooring - Stone/Ceramic Tile, Stone/Granite/Solid Countertops, Lighting - Pendant, Second Floor, Electric Dryer Hookup
Features
- Recessed Lighting, Bathroom - Half, Countertops - Stone/Granite/Solid, Sun Room, Bathroom, Mud Room
- Flooring: Wood, Tile, Flooring - Hardwood, Flooring - Stone/Ceramic Tile, Laminate
- Doors: Insulated Doors
- Windows: Insulated Windows
- Basement: Finished,Garage Access
- Number of fireplaces: 1
Interior area
- Total structure area: 3,210
- Total interior livable area: 3,210 sqft
- Finished area above ground: 2,340
- Finished area below ground: 870
Property
Parking
- Total spaces: 4
- Parking features: Attached, Under, Garage Door Opener, Paved Drive, Off Street
- Attached garage spaces: 1
- Uncovered spaces: 3
Features
- Patio & porch: Patio
- Exterior features: Patio
- Fencing: Fenced/Enclosed
Lot
- Size: 10,119 Square Feet
- Features: Gentle Sloping, Level
Details
- Parcel number: M:006 B:0110 L:0,895866
- Zoning: RDB
Construction
Type & style
- Home type: SingleFamily
- Architectural style: Colonial,Dutch Colonial
- Property subtype: Single Family Residence
Materials
- Frame
- Foundation: Concrete Perimeter
- Roof: Shingle
Condition
- Year built: 1959
Utilities & green energy
- Electric: 200+ Amp Service
- Sewer: Public Sewer
- Water: Public
- Utilities for property: for Gas Range, for Electric Dryer
Community & HOA
Community
- Features: Public Transportation, Shopping, Walk/Jog Trails, Conservation Area, Highway Access, Public School, T-Station
HOA
- Has HOA: No
Location
- Region: Winchester
Financial & listing details
- Price per square foot: $638/sqft
- Tax assessed value: $1,030,900
- Annual tax amount: $11,433
- Date on market: 9/8/2026
Estimated market value
Not available
Estimated sales range
Not available
Not available
Price history
| Date | Event | Price |
|---|---|---|
| 9/8/2026 | Listed for sale | $2,049,000-2.4%$638/sqft |
Source: MLS PIN #73572687 Report a problem | ||
| 8/5/2026 | Listing removed | $2,099,000$654/sqft |
Source: MLS PIN #73538052 Report a problem | ||
| 7/19/2026 | Price change | $2,099,000-2.3%$654/sqft |
Source: MLS PIN #73538052 Report a problem | ||
| 7/6/2026 | Price change | $2,149,000-2.3%$669/sqft |
Source: MLS PIN #73538052 Report a problem | ||
| 6/18/2026 | Listed for sale | $2,199,000+105.5%$685/sqft |
Source: MLS PIN #73538052 Report a problem | ||
| 12/22/2025 | Sold | $1,070,000+7%$333/sqft |
Source: MLS PIN #73340651 Report a problem | ||
| 3/25/2025 | Contingent | $999,999$312/sqft |
Source: MLS PIN #73340651 Report a problem | ||
| 3/4/2025 | Listed for sale | $999,999$312/sqft |
Source: MLS PIN #73340651 Report a problem | ||
Public tax history
Tax history is unavailable.
Monthly payment
Est. payment
Payment breakdown
Explore the cost of this home by adjusting the details. Changes won't be saved.Climate risks
Neighborhood: 01890
Nearby schools
Schools provided by the listing agent
- Elementary: Ambrose
- Middle: Mccall
- High: Whs
Source: MLS PIN. This data may not be complete. We recommend contacting the local school district to confirm school assignments for this home.
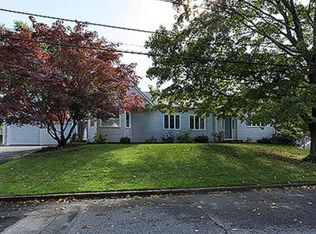
Similar homes
- $1,899,0005 bd4 ba3.2k sqft79 Grove St, Winchester, MA 01890For Sale
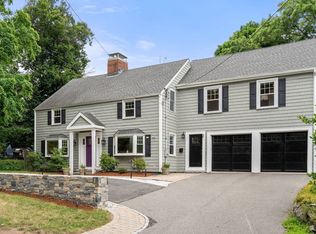 MLS ID #73545952, Pirani & Wile Group, Gibson Sotheby's International Realty. MLS PIN
 - $2,100,0006 bd5 ba3.4k sqft6 Ivy Cir, Winchester, MA 01890For Sale
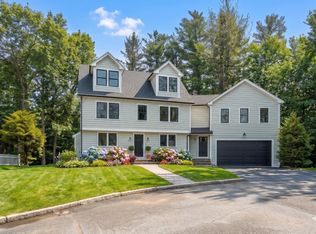 MLS ID #73510713, Post Advisory Group, Engel & Volkers Boston. MLS PIN
 - $1,749,0003 bd4 ba3k sqft1 Town Way, Winchester, MA 01890For Sale
 MLS ID #73555777, Vita Realty Group, Compass. MLS PIN
 - $2,185,0004 bd5 ba3.2k sqft4 Fairlee St, Somerville, MA 02144For Sale
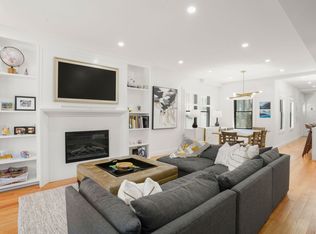 MLS ID #73573344, Kyle Kaagan, Gibson Sotheby's International Realty. MLS PIN
