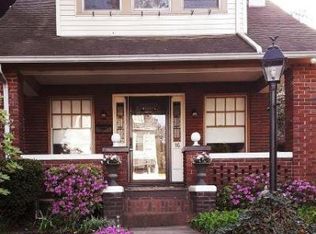
Welcome to this stunning all-brick, two-story home, brimming with charm and character from every angle! The moment you arrive, you’ll be captivated by its timeless appeal and inviting presence. As you step onto the covered front porch to enter the home, you’ll discover a home that is far from ordinary. Details like beautiful hardwood floors with intricate corner inlays, elegant columned openings, and custom-built corner cabinetry are just a few highlights that make this home truly one-of-a-kind. The classic floor plan seamlessly integrates modern updates, featuring an exquisite cherry kitchen with granite countertops—perfect for any experienced chef or novice! The spacious family room addition with vaulted beamed ceilings creates the ideal space for both entertaining and everyday relaxation. Every room has been meticulously designed to inspire admiration and warmth, making it easy to fall in love with this home, again and again. Upstairs, the full bath delivers an updated and upgraded feeling with modern touches that perfectly compliments the timeless glass block window. The primary bedroom boasts access to one of two balconies, where you can bask in morning sunlight while overlooking the serene, level lot. The expansive grounds offer plenty of space for outdoor activities, making it perfect for kids, pets, and gatherings alike. Whether you’re enjoying a peaceful moment on the side porch or watching loved ones play from the covered patio, this property provides the perfect backdrop for memorable moments. A detached garage and additional side parking add convenience and versatility to this incredible home. This is your chance to own a piece of Olde East York’s charm and character. Don’t miss the opportunity to see this gem in person—you’ll be glad you did!
Sold for $344,900
$344,900
26 N Keesey St, York, PA 17402
3beds
2,560sqft
Single Family Residence
Built in 1930
0.32 Acres Lot
$366,600 Zestimate®
$135/sqft
$2,240 Estimated rent
Home value
$366,600
$337,000 - $396,000
$2,240/mo
Zestimate® history
Owner options
List your home for rent
$2,240/mo
Rent Zestimate®
Find your next renter with Zillow Rental Manager. Plus, with online applications, you can quickly screen prospective tenants – for free.
$2,240/mo
Rent Zestimate®
Refinance and save
$2,331/mo
Est. payment
Refinancing to a lower rate could help reduce your monthly payments and save thousands over the life of the loan.
$2,331/mo
Est. payment
Explore your selling options
Work with a Zillow partner agent
Leverage their expertise and Zillow's premium Showcase listings to get your home seen by more buyers.
Get startedList with your own agent
Get your home in front of millions of buyers by listing it on Zillow.
Learn how to do itSell it yourself
Take full control of how buyers see your home on Zillow by listing For Sale by Owner (FSBO).
List your homeWhat's special
Expansive groundsSerene level lotCovered front porchCustom-built corner cabinetryTimeless glass block windowAll-brick two-story homeModern touches
Zillow last checked:
Listing updated:
Listed by:
Mark Carr 717-891-1262,
Berkshire Hathaway HomeServices Homesale Realty,
Listing Team: Carr Cleaver Yanushonis Team
Bought with:
Misty Goldstein, RS275404
Berkshire Hathaway HomeServices Homesale Realty
Source: Bright MLS,MLS#: PAYK2070038
Facts & features
Interior
Bedrooms & bathrooms
- Bedrooms: 3
- Bathrooms: 2
- Full bathrooms: 2
- Main level bathrooms: 1
Rooms
- Room types: Living Room, Dining Room, Primary Bedroom, Bedroom 2, Bedroom 3, Kitchen, Family Room, Basement, Laundry, Utility Room
Basement
- Area: 0
Heating
- Hot Water, Oil
Cooling
- Window Unit(s)
Appliances
- Included: Electric Water Heater
- Laundry: In Basement, Laundry Room
Features
- Attic, Built-in Features, Ceiling Fan(s), Chair Railings, Dining Area, Exposed Beams, Upgraded Countertops, Bar, Family Room Off Kitchen, Floor Plan - Traditional, Formal/Separate Dining Room, Kitchen - Gourmet, Beamed Ceilings, Vaulted Ceiling(s)
- Flooring: Carpet, Hardwood, Wood
- Basement: Full
- Number of fireplaces: 1
Interior area
- Total structure area: 2,560
- Total interior livable area: 2,560 sqft
- Finished area above ground: 2,560
- Finished area below ground: 0
Property
Parking
- Total spaces: 1
- Parking features: Garage Faces Side, Detached
- Garage spaces: 1
Accessibility
- Accessibility features: None
Features
- Levels: Two
- Stories: 2
- Patio & porch: Patio, Porch
- Exterior features: Sidewalks, Balcony
- Pool features: None
Lot
- Size: 0.32 Acres
Details
- Additional structures: Above Grade, Below Grade
- Parcel number: 460000100850000000
- Zoning: RESIDENTIAL
- Special conditions: Standard
Construction
Type & style
- Home type: SingleFamily
- Architectural style: Colonial
- Property subtype: Single Family Residence
Materials
- Brick
- Foundation: Block
- Roof: Asphalt
Condition
- Excellent
- New construction: No
- Year built: 1930
Utilities & green energy
- Sewer: Public Sewer
- Water: Public
Community & HOA
Community
- Subdivision: East York
HOA
- Has HOA: No
Location
- Region: York
- Municipality: SPRINGETTSBURY TWP
Financial & listing details
- Price per square foot: $135/sqft
- Tax assessed value: $212,480
- Annual tax amount: $7,433
- Date on market: 10/9/2024
- Listing agreement: Exclusive Right To Sell
- Listing terms: Cash,Conventional
- Inclusions: Range Oven Dishwasher Microwave Washer Dryer Refrigerator
- Ownership: Fee Simple
Price history
| Date | Event | Price |
|---|---|---|
| 1/21/2025 | Sold | $344,900$135/sqft |
Source:  Bright MLS #PAYK2070038 Report a problem Bright MLS #PAYK2070038 Report a problem | ||
| 12/24/2024 | Pending sale | $344,900$135/sqft |
Source: Bright MLS #PAYK2070038 Report a problem | ||
| 11/25/2024 | Listed for sale | $344,900$135/sqft |
Source: Bright MLS #PAYK2070038 Report a problem | ||
| 10/16/2024 | Pending sale | $344,900$135/sqft |
Source: Bright MLS #PAYK2070038 Report a problem | ||
| 10/9/2024 | Listed for sale | $344,900+140.4%$135/sqft |
Source: Bright MLS #PAYK2070038 Report a problem | ||
| 3/23/1999 | Sold | $143,464$56/sqft |
Source: Public Record Report a problem | ||
Public tax history
| Year | Property taxes | Tax assessment |
|---|---|---|
| 2025 | $7,742 +6.1% | $218,130 +2.7% |
| 2024 | $7,294 -0.6% | $212,480 |
| 2023 | $7,337 +9.6% | $212,480 |
| 2022 | $6,691 -0.6% | $212,480 |
| 2021 | $6,735 +2.2% | $212,480 |
| 2020 | $6,590 +1.1% | $212,480 |
| 2019 | $6,519 +1.4% | $212,480 |
| 2018 | $6,427 +365.1% | $212,480 |
| 2017 | $1,382 | $212,480 |
| 2016 | -- | $212,480 |
| 2015 | -- | $212,480 |
| 2014 | -- | $212,480 |
| 2013 | -- | $212,480 |
| 2012 | -- | $212,480 |
| 2011 | -- | $212,480 |
| 2010 | -- | $212,480 |
| 2009 | -- | $212,480 |
| 2008 | -- | $212,480 |
| 2007 | -- | $212,480 |
| 2006 | -- | $212,480 +55.4% |
| 2005 | -- | $136,720 -1.9% |
| 2004 | -- | $139,410 |
| 2003 | -- | $139,410 +2% |
| 2002 | -- | $136,720 |
| 2000 | -- | $136,720 |
| 1999 | -- | $136,720 |
Find assessor info on the county website
Neighborhood: East York
Nearby homes
- $248,1003 bd1 ba1.4k sqft16 N Keesey St, York, PA 17402Off Market
- $250,0004 bd2 ba1.9k sqft27 N Rockburn St, York, PA 17402Sold

- $241,3003 bd1 ba1.2k sqft25 N Rockburn St, York, PA 17402Off Market
- $325,0003 bd2 ba2.4k sqft29 S Rockburn St, York, PA 17402Sold

- $294,5003 bd2 ba1.5k sqft29 N Rockburn St, York, PA 17402Sold
- $325,0004 bd1 ba3.2k sqft34 N Keesey St, York, PA 17402Off Market
- $293,2004 bd1 ba2k sqft14 N Keesey St, York, PA 17402Off Market
- $370,0004 bd2 ba2.1k sqft21 S Rockburn St, York, PA 17402Sold
Nearby schools
GreatSchools rating
- 9/10East York El SchoolGrades: 3-5Distance: 0.9 mi
- 7/10York Suburban Middle SchoolGrades: 6-8Distance: 1 mi
- 9/10York Suburban Senior High SchoolGrades: 9-12Distance: 1.9 mi
Schools provided by the listing agent
- District: York Suburban
Source: Bright MLS. This data may not be complete. We recommend contacting the local school district to confirm school assignments for this home.


Get pre-qualified for a loan
At Zillow Home Loans, we can pre-qualify you in as little as 5 minutes with no impact to your credit score.An equal housing lender. NMLS #10287.
Sell for more on Zillow
Get a Zillow Showcase℠ listing at no additional cost and you could sell for .
$366,600
2% more
+$7,332
With Zillow Showcase(estimated)
$373,932
- Pennsylvania
- York County
- York
- 17402
- East York
- 26 N Keesey St
Nearby cities
Nearby neighborhoods
Nearby zip codes
Other York Topics
