Skip main navigation
Off market
  • $594,500

    26 N Main St Unit 2, Mont Vernon, NH 03057

    2beds
    1,654sqft
    Condo
    Built in 1917
    -- sqft lot
    $594,500 Zestimate®
    $359/sqft
    $3,969 Estimated rent

    Home value

    $594,500

    $541,000 - $654,000

    $3,969/mo

    Zestimate® history
    Loading
    Loading...

    Owner options

    List your home for rent

    $3,969/mo

    Rent Zestimate®

    Find your next renter with Zillow Rental Manager. Plus, with online applications, you can quickly screen prospective tenants – for free.

    Learn more

    $3,969/mo

    Rent Zestimate®

    Refinance and save

    $3,917/mo

    Est. payment

    Refinancing to a lower rate could help reduce your monthly payments and save thousands over the life of the loan.

    See today's rates

    $3,917/mo

    Est. payment

    Explore your selling options

    Work with a Zillow partner agent

    Leverage their expertise and Zillow's premium Showcase listings to get your home seen by more buyers.

    Get started

    List with your own agent

    Get your home in front of millions of buyers by listing it on Zillow.

    Learn how to do it

    Sell it yourself

    Take full control of how buyers see your home on Zillow by listing For Sale by Owner (FSBO).

    List your home

    What's special

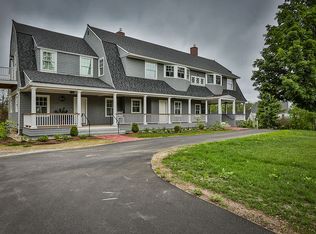
    Welcome to "The Carriage House", a 2 story detached condo within The Mont Vernon condo community, combining historic village charm with modern, energy efficient design. Main floor enjoys open floor plan between kitchen, dining & living areas. Separate 1/2 bath and office that opens to private deck, two car garage (one with Tesla charging station), and basement storage. Geothermal heating & cooling, plus a gas fireplace for cozy ambiance. Kitchen features stainless appliances, walk-in pantry, granite counters & island with raised counter seating. Upstairs: the primary suite & second bedroom, each with its own bath, and a fully applianced laundry area. Large closets, maple flooring and high ceilings throughout; tiled baths with granite vanities. Long sunsets over large back yard, with raised garden beds, lit pergola, grill & fire pit for welcoming outdoor spaces. Triple glazed windows and well insulated envelope ensure 4 season comfort & minimal utility costs while enjoying the best in high end finishes & architectural design. Whether strolling the village sidewalks, hiking nearby trails, or exploring local towns, you'll love coming home to easy living at The Mont Vernon. Landscaping, maintenance, snow removal, water, waste, and recycling included. A short stroll to General Store, brand new Daland Library, Carleton Pond & skyline views from Grand Hill just beyond. Short drive to Milford, Amherst, golf & skiing. Under 20 miles to Nashua or Manchester, about an hour to Boston & the Seacoast. Enjoy small town pace within striking distance of all that NH has to offer. Background & credit check required. Pets may be considered for additional rent.

    This property is off market, which means it's not currently listed for sale or rent on Zillow. This may be different from what's available on other websites or public sources.

    Zillow last checked:

    Listing updated:

    Source: PrimeMLS,MLS#: 5083961

    Facts & features

    Interior

    Bedrooms & bathrooms
    • Bedrooms: 2
    • Bathrooms: 3
    • Full bathrooms: 1
    • 3/4 bathrooms: 1
    • 1/2 bathrooms: 1
    Heating
    • Natural Gas, Geothermal, Propane, Fireplace
    Cooling
    • Air Conditioner, Central Air
    Appliances
    • Included: Dishwasher, Dryer, Range, Refrigerator, Stove, Washer
    • Laundry: 2nd Floor Laundry, In Unit
    Features
    • Dining Area, Indoor Storage, Kitchen Island, Kitchen/Dining, LED Lighting, Natural Light, Natural Woodwork, Primary BR w/ BA, Walk-In Closet(s), Walk-in Pantry
    • Flooring: Hardwood, Tile
    • Has basement: Yes
    • Has fireplace: Yes
    Interior area
    • Total interior livable area: 1,654 sqft

    Property

    Parking
    • Total spaces: 2
    • Parking features: Assigned, Garage, Off Street, Covered
    • Has garage: Yes
    • Details: Contact manager
    Features
    • Patio & porch: Deck
    • Exterior features: 1st Floor 1/2 Bathroom, 2nd Floor Laundry, Architecture Style: Carriage, Assigned, Auto Open, Bathroom w/Step-in Shower, Bathroom w/Tub, Blinds, Common Acreage, Condo Development, Country Setting, Crushed Stone, Deck, Detached, Dining Area, Electric Vehicle Charging Station(s), Garage, Garbage included in rent, Garden, Gas, Ground Maintenance included in rent, HW/Batt Smoke Detector, Heating system: Geothermal, Heating system: Propane, Heating: Propane / Butane, Indoor Storage, Kitchen Island, Kitchen/Dining, LED Lighting, Landscaped, Landscaping, Lot Features: Condo Development, Country Setting, Landscaped, Trail/Near Trail, Views, Walking Trails, Near Golf Course, Near Paths, Near Skiing, Neighborhood, Low Emissivity Windows, Maintenance Structure, Natural Light, Natural Woodwork, Near Golf Course, Near Paths, Near Skiing, Neighborhood, Off Street, Parking included in rent, Patio, Paved, Plowing included in rent, Primary BR w/ BA, Roof Type: Architectural Shingle, Screens, Sewage included in rent, Snow Removal, Trail/Near Trail, Trash Removal, Triple Pane Windows, View Type: Mountain(s), Views, Visitor, Walk-In Closet(s), Walk-in Pantry, Walking Trails, Water included in rent, Window Treatments
    Details
    • Parcel number: MVERM0009B0018L0002

    Construction

    Type & style
    • Home type: Condo
    • Property subtype: Condo
    Materials
    • Roof: Shake Shingle
    Condition
    • Year built: 1917

    Utilities & green energy

    • Utilities for property: Garbage, Sewage, Water

    Community & neighborhood

    Location
    • Region: Mont Vernon

    HOA & financial

    Other fees
    • Deposit fee: $4,300

    Price history

    DateEventPrice
    5/28/2026Listing removed$4,300$3/sqft
    Source: PrimeMLS #5083961 Report a problem
    4/16/2026Listed for rent$4,300+11.7%$3/sqft
    Source: PrimeMLS #5083961 Report a problem
    6/27/2024Listing removed--
    Source: PrimeMLS #4983347 Report a problem
    3/17/2024Price change$3,850-8.9%$2/sqft
    Source: PrimeMLS #4983347 Report a problem
    2/1/2024Listed for rent$4,225+20.7%$3/sqft
    Source: PrimeMLS #4983347 Report a problem
    7/24/2022Listing removed--
    Source: Zillow Rental Manager Report a problem
    6/14/2022Listed for rent$3,500$2/sqft
    Source: Zillow Rental Manager Report a problem

    Public tax history

    YearProperty taxesTax assessment
    2024$10,479 +4.6%$530,330 +53.8%
    2023$10,014 +3.6%$344,830
    2022$9,666 -1.4%$344,830
    2021$9,807 +7%$344,830
    2020$9,166 +2.9%$344,830
    2019$8,904 -7.3%$344,830 +9.2%
    2018$9,605 +4.6%$315,740 +1.3%
    2016$9,181 -20.1%$311,760 -20.1%
    2015$11,490 $390,160
    2014-- --

    Find assessor info on the county website

    Neighborhood: 03057

    Nearby schools

    GreatSchools rating
    Get pre-qualified for a loan
    At Zillow Home Loans, we can pre-qualify you in as little as 5 minutes with no impact to your credit score.

    An equal housing lender. NMLS #10287.