This home isn’t the only thing beautiful about this property — the Grand Haven community itself is a showstopper! You’ll love being less than 15 minutes from the beach, shopping, restaurants, and everything Palm Coast has to offer. The only thing better than the location is coming home to this 3,000+ sq ft retreat that was clearly designed for both connection and relaxation. Outdoor living, your way. Sip your morning coffee from the cozy front patio while chatting with friendly neighbors, or retreat to the backyard for a little peace and privacy. The outdoor lounge area is perfect for grilling, entertaining, or unwinding — and with the touch of a button, the retractable screen enclosure gives you shade or sunshine on demand. Inside, the space shines just as bright. With four bedrooms, three full baths, and high ceilings trimmed in crown molding, this home blends elegance with easy living. The primary suite is your own personal spa escape — featuring a deep jetted tub, separate shower, dual vanities with granite countertops, dark wood cabinetry, and not one but two spacious closets. Designed for gatherings The kitchen is a cook’s dream, offering stainless steel appliances, a double oven, glass cooktop, and even a wine fridge. Porcelain tile flows throughout the main living areas — dining, family, and living rooms — tying the home together in effortless style. Two bedrooms share a clever Jack-and-Jill bath setup with separate vanities, while the fourth bedroom and nearby bath make the perfect guest suite. Bonus spaces that elevate your lifestyle. A bright office with hardwood flooring and built-in shelving offers the ideal work-from-home setup (or hobby haven). The oversized two-car garage with painted floors provides extra storage and space for your Florida toys. This isn’t just a house — it’s a lifestyle. Grand Haven offers resort-style amenities, walking trails, golf, and a welcoming community vibe that makes every day feel like vacation.
Sold for $565,000
$565,000
26 N PARK CIRCLE, PALM COAST, FL 32137
4beds
3,135sqft
Single Family Residence
Built in 2006
0.34 Acres Lot
$575,100 Zestimate®
$180/sqft
$3,540 Estimated rent
Home value
$575,100
$523,000 - $633,000
$3,540/mo
Zestimate® history
Owner options
List your home for rent
$3,540/mo
Rent Zestimate®
Find your next renter with Zillow Rental Manager. Plus, with online applications, you can quickly screen prospective tenants – for free.
$3,540/mo
Rent Zestimate®
Refinance and save
$3,928/mo
Est. payment
Refinancing to a lower rate could help reduce your monthly payments and save thousands over the life of the loan.
$3,928/mo
Est. payment
Explore your selling options
Work with a Zillow partner agent
Leverage their expertise and Zillow's premium Showcase listings to get your home seen by more buyers.
Get startedList with your own agent
Get your home in front of millions of buyers by listing it on Zillow.
Learn how to do itSell it yourself
Take full control of how buyers see your home on Zillow by listing For Sale by Owner (FSBO).
List your homeWhat's special
Jack-and-jill bath setupRetractable screen enclosureOutdoor lounge areaCozy front patio
Zillow last checked:
Listing updated:
Listed by:
Taffi McLaughlin 386-286-5178,
WATSON REALTY CORP 386-246-9222
Bought with:
Jeffery LaBudde, 3007754
CENTURY 21 LINK REALTY, INC.
Source: Stellar MLS,MLS#: FC312776 Originating MLS: Flagler
Originating MLS: Flagler
Facts & features
Interior
Bedrooms & bathrooms
- Bedrooms: 4
- Bathrooms: 3
- Full bathrooms: 3
Primary bedroom
- Features: Split Vanities, Walk-In Closet(s)
- Level: First
Bathroom 1
- Level: First
Bathroom 2
- Features: Built-in Closet
- Level: First
Bathroom 2
- Features: Tub With Shower, Built-in Closet
- Level: First
Bathroom 3
- Features: Built-in Closet
- Level: First
Bathroom 3
- Features: Built-in Closet
- Level: First
Bathroom 4
- Features: Built-in Closet
- Level: First
Dining room
- Level: First
Family room
- Level: First
Kitchen
- Level: First
Laundry
- Level: First
Living room
- Level: First
Office
- Features: Built-in Closet
- Level: First
Heating
- Electric
Cooling
- Central Air
Appliances
- Included: Convection Oven, Cooktop, Dishwasher, Disposal, Dryer, Electric Water Heater, Exhaust Fan, Freezer, Microwave, Refrigerator, Wine Refrigerator
- Laundry: Electric Dryer Hookup, Inside, Laundry Room, Washer Hookup
Features
- Accessibility Features, Ceiling Fan(s), Chair Rail, Crown Molding, Eating Space In Kitchen, High Ceilings, Kitchen/Family Room Combo, Living Room/Dining Room Combo, Solid Wood Cabinets, Stone Counters, Thermostat, Walk-In Closet(s)
- Flooring: Porcelain Tile, Hardwood
- Doors: French Doors, Sliding Doors
- Windows: Window Treatments
- Has fireplace: No
Interior area
- Total structure area: 4,110
- Total interior livable area: 3,135 sqft
Property
Parking
- Total spaces: 2
- Parking features: Garage - Attached
- Attached garage spaces: 2
Features
- Levels: One
- Stories: 1
- Exterior features: Lighting, Rain Gutters, Sidewalk
Lot
- Size: 0.34 Acres
Details
- Parcel number: 1511312970000001510
- Zoning: SFR
- Special conditions: None
Construction
Type & style
- Home type: SingleFamily
- Property subtype: Single Family Residence
Materials
- Concrete, Stucco
- Foundation: Slab
- Roof: Shingle
Condition
- New construction: No
- Year built: 2006
Utilities & green energy
- Sewer: Public Sewer
- Water: Public
- Utilities for property: Cable Available, Electricity Connected, Phone Available, Public, Sewer Connected, Water Connected
Community & HOA
Community
- Features: Clubhouse, Community Mailbox, Fitness Center, Gated Community - Guard, Golf Carts OK, Golf, Irrigation-Reclaimed Water, Park, Pool, Restaurant, Sidewalks, Special Community Restrictions, Tennis Court(s)
- Security: Gated Community
- Pet fee: $0 monthly
- Subdivision: GRAND HAVEN NORTH PH 1
HOA
- Has HOA: Yes
- Amenities included: Clubhouse, Fitness Center, Gated
- Services included: 24-Hour Guard, Maintenance Repairs, Pool Maintenance
- HOA fee: $29 monthly
- HOA name: Dr. Robert J Carlton
- Second HOA name: Grand Haven Master Association
Location
- Region: Palm Coast
Financial & listing details
- Price per square foot: $180/sqft
- Tax assessed value: $571,979
- Annual tax amount: $8,419
- Date on market: 10/7/2025
- Cumulative days on market: 160 days
- Listing terms: Cash,Conventional,FHA,VA Loan
- Ownership: Fee Simple
- Total actual rent: 0
- Electric utility on property: Yes
- Road surface type: Paved
Price history
| Date | Event | Price |
|---|---|---|
| 4/10/2026 | Sold | $565,000-4.2%$180/sqft |
Source:  Stellar MLS #FC312776 Report a problem Stellar MLS #FC312776 Report a problem | ||
| 3/17/2026 | Pending sale | $589,900$188/sqft |
Source: Stellar MLS #FC312776 Report a problem | ||
| 3/13/2026 | Price change | $589,900-10.4%$188/sqft |
Source: Stellar MLS #FC312776 Report a problem | ||
| 10/7/2025 | Listed for sale | $658,350+81.9%$210/sqft |
Source: Stellar MLS #FC312776 Report a problem | ||
| 10/12/2015 | Sold | $362,000-4.5%$115/sqft |
Source: Public Record Report a problem | ||
| 3/26/2015 | Listed for sale | $379,000+20955.6%$121/sqft |
Source: PALM WEST HOME REALTY INC. #211008 Report a problem | ||
| 12/3/2011 | Listing removed | $1,800$1/sqft |
Source: NCI #184930 Report a problem | ||
| 11/18/2011 | Listed for sale | $1,800-99.6%$1/sqft |
Source: NCI #184930 Report a problem | ||
| 1/1/2009 | Listing removed | $499,997$159/sqft |
Source: Watson Realty Corp #F153233 Report a problem | ||
| 11/1/2008 | Price change | $499,997-1.8%$159/sqft |
Source: Watson Realty Corp #F153233 Report a problem | ||
| 7/13/2008 | Price change | $509,000-5.6%$162/sqft |
Source: Watson Realty Corp #F153233 Report a problem | ||
| 6/17/2008 | Price change | $539,000-0.2%$172/sqft |
Source: Watson Realty Corp #F153233 Report a problem | ||
| 5/30/2008 | Price change | $539,900-5.2%$172/sqft |
Source: Watson Realty Corp #F153233 Report a problem | ||
| 5/28/2008 | Price change | $569,777+5.5%$182/sqft |
Source: Watson Realty Corp #F153233 Report a problem | ||
| 5/21/2008 | Price change | $539,900-5.2%$172/sqft |
Source: Watson Realty Corp #F153233 Report a problem | ||
| 4/6/2008 | Listed for sale | $569,777+14.2%$182/sqft |
Source: NCI Report a problem | ||
| 3/8/2007 | Sold | $499,000+221.9%$159/sqft |
Source: Public Record Report a problem | ||
| 4/1/2005 | Sold | $155,000+109.5%$49/sqft |
Source: Public Record Report a problem | ||
| 2/11/2004 | Sold | $74,000$24/sqft |
Source: Public Record Report a problem | ||
Public tax history
| Year | Property taxes | Tax assessment |
|---|---|---|
| 2024 | $8,420 +4% | $342,231 +3% |
| 2023 | $8,094 +2.9% | $332,263 +3% |
| 2022 | $7,864 +2.3% | $322,585 +3% |
| 2021 | $7,687 +0.8% | $313,189 +1.4% |
| 2020 | $7,623 +1.5% | $308,864 +2.3% |
| 2019 | $7,512 +0.2% | $301,920 +1.9% |
| 2018 | $7,495 +1.6% | $296,290 +2.1% |
| 2017 | $7,380 | $290,196 -7.2% |
| 2016 | $7,380 -14.7% | $312,640 -1.5% |
| 2015 | $8,653 -1.8% | $317,530 +2.8% |
| 2014 | $8,812 | $308,812 +17.7% |
| 2013 | -- | $262,422 -1.4% |
| 2012 | -- | $266,042 +3.9% |
| 2011 | -- | $256,132 -10.2% |
| 2010 | -- | $285,187 -21.7% |
| 2009 | -- | $364,079 -6% |
| 2008 | -- | $387,413 -18% |
| 2007 | -- | $472,729 +226% |
| 2006 | -- | $145,000 +113.2% |
| 2005 | -- | $68,000 +32.3% |
| 2004 | -- | $51,400 |
Find assessor info on the county website
Neighborhood: 32137
Nearby homes
- $755,0004 bd4 ba3.5k sqft24 N Park Cir, Palm Coast, FL 32137Sold

- $855,0003 bd4 ba2.3k sqft30 N Park Cir, Palm Coast, FL 32137Sold

- $644,6005 bd4 ba3.8k sqft23 N Village Dr, Palm Coast, FL 32137Off Market
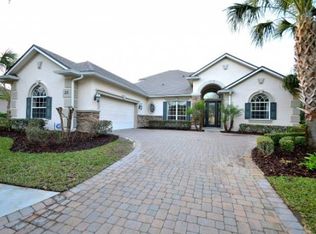
- $636,2003 bd3 ba2.2k sqft27 N Park Cir, Palm Coast, FL 32137Off Market

- $646,5004 bd3 ba3.2k sqft29 N Park Cir, Palm Coast, FL 32137Off Market
- $532,0002 bd2 ba2.2k sqft22 N Park Cir, Palm Coast, FL 32137Off Market
- $499,0003 bd2 ba2.2k sqft21 N Village Dr, Palm Coast, FL 32137Sold
- $602,7003 bd2 ba2.4k sqft25 N Park Cir, Palm Coast, FL 32137Off Market
Nearby schools
GreatSchools rating
- 8/10Old Kings Elementary SchoolGrades: PK-5Distance: 5.8 mi
- 5/10Matanzas High SchoolGrades: 8-12Distance: 4.8 mi
- 7/10Indian Trails Middle SchoolGrades: 6-8Distance: 5.1 mi
Schools provided by the listing agent
- Elementary: Old Kings Elementary
- Middle: Indian Trails Middle-FC
- High: Matanzas High
Source: Stellar MLS. This data may not be complete. We recommend contacting the local school district to confirm school assignments for this home.
Get a cash offer in 3 minutes
Find out how much your home could sell for in as little as 3 minutes with a no-obligation cash offer.
Estimated market value
$575,100
Get a cash offer in 3 minutes
Find out how much your home could sell for in as little as 3 minutes with a no-obligation cash offer.
Estimated market value
$575,100
- Florida
- Flagler County
- Palm Coast
- 32137
- 26 N PARK CIRCLE
Nearby cities
Nearby zip codes
Other Palm Coast Topics
