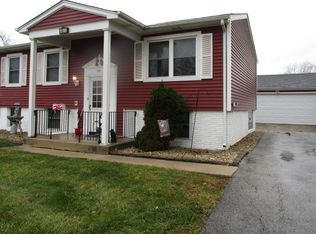
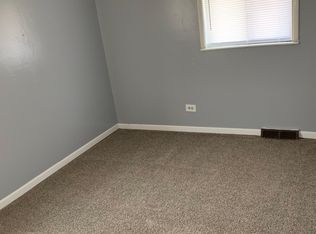
Check out this charming raised ranch in the heart of Glenwood. This home offers great curb appeal and is situated perfectly on a great lot, with easy access to Thornton-Lansing Road Nature Preserve! The home boasts a touch of yesteryear charm, and is brimming with potential and the promise of endless possibilities. If you've ever watched HGTV and dreamed of bringing your design creativity to life, this home is your blank slate, waiting for your personal touch. Nestled in the heart of Glenwood, one of the best and most desirable suburbs of Chicago, this home offers the perfect balance between suburban tranquility and urban convenience. The foundation and structure are a solid starting point for your renovation dreams. Enjoy time with family and friends in your spacious living/dining room combination that flows into the kitchen area. There is access to the back deck from the kitchen. This is the perfect spot to enjoy your morning cup of coffee or unwind with a cocktail in the evening. With three bedrooms on the main floor there is plenty of space for family members or guests. You'll find comfort and room to grow. The main floor bathroom features a convenient walk-in jetted tub, perfect for those who value accessibility. The lower level offers an entire separate living area, complete with two additional bedrooms and a full bath. This setup is ideal for families with older children, accommodating guests, or enabling multi-generational living arrangements. Step outside to discover a large deck that's ready for your gatherings, relaxation, and outdoor dining. With a ramp for accessibility, it's perfect for all your outdoor needs. The fully fenced yard adds a layer of privacy and security. The detached 2.5 car garage provides ample space for parking and storage. HVAC system replaced in 2014, Windows replaced approximately 4 years ago. Back up Generator system and updated electrical panel box. Fantastic location for commuters! Minutes to 294 & 94, a few short miles to nearby train station, and downtown Homewood. Walking distance to Veteran's Park and Schools. There are 10 Golf Courses within a 15 minute drive! With a little imagination and some well-placed TLC, this property could be your forever dream home. Whether you're an investor seeking an excellent opportunity or a homeowner looking for a place to craft your vision, this Glenwood gem is waiting for you. Make this house your home, and let your creative spirit shine. Don't miss your chance to transform this house into the perfect reflection of your style and vision. Be sure and check out our Interactive 3D Tour. Schedule your showing today!
Closed
$185,500
26 N Pine Ln, Glenwood, IL 60425
5beds
1,063sqft
Single Family Residence
Built in 1969
7,187 Square Feet Lot
$201,400 Zestimate®
$175/sqft
$2,906 Estimated rent
Home value
$201,400
$177,000 - $224,000
$2,906/mo
Zestimate® history
Owner options
List your home for rent
$2,906/mo
Rent Zestimate®
Find your next renter with Zillow Rental Manager. Plus, with online applications, you can quickly screen prospective tenants – for free.
$2,906/mo
Rent Zestimate®
Refinance and save
$1,381/mo
Est. payment
Refinancing to a lower rate could help reduce your monthly payments and save thousands over the life of the loan.
$1,381/mo
Est. payment
Explore your selling options
Work with a Zillow partner agent
Leverage their expertise and Zillow's premium Showcase listings to get your home seen by more buyers.
Get startedList with your own agent
Get your home in front of millions of buyers by listing it on Zillow.
Learn how to do itSell it yourself
Take full control of how buyers see your home on Zillow by listing For Sale by Owner (FSBO).
List your homeWhat's special
Fully fenced yardLarge deckHvac system replaced
Zillow last checked:
Listing updated:
Listed by:
Amy Kite, ABR,CRS,E-PRO,SRES,TRC 847-877-9881,
Keller Williams Infinity,
Sherry Landa 773-558-3858,
Keller Williams Infinity
Bought with:
John Montgomery
Urbove Realty
Source: MRED as distributed by MLS GRID,MLS#: 11898666
Facts & features
Interior
Bedrooms & bathrooms
- Bedrooms: 5
- Bathrooms: 2
- Full bathrooms: 2
Rooms
- Room types: Bedroom 5
Primary bedroom
- Level: Main
- Area: 120 Square Feet
- Dimensions: 12X10
Bedroom 2
- Level: Main
- Area: 117 Square Feet
- Dimensions: 9X13
Bedroom 3
- Level: Main
- Area: 72 Square Feet
- Dimensions: 8X9
Bedroom 4
- Level: Lower
- Area: 130 Square Feet
- Dimensions: 13X10
Bedroom 5
- Level: Lower
- Area: 110 Square Feet
- Dimensions: 11X10
Dining room
- Level: Main
- Area: 90 Square Feet
- Dimensions: 9X10
Family room
- Level: Lower
- Area: 280 Square Feet
- Dimensions: 20X14
Kitchen
- Level: Main
- Area: 130 Square Feet
- Dimensions: 13X10
Laundry
- Level: Lower
- Area: 200 Square Feet
- Dimensions: 20X10
Living room
- Level: Main
- Area: 169 Square Feet
- Dimensions: 13X13
Heating
- Natural Gas, Forced Air
Cooling
- Central Air
Appliances
- Included: Range, Dishwasher, Refrigerator, Washer, Dryer
- Laundry: None
Features
- 1st Floor Bedroom, 1st Floor Full Bath
- Basement: None
Interior area
- Total structure area: 0
- Total interior livable area: 1,063 sqft
Property
Parking
- Total spaces: 2
- Parking features: On Site, Garage Owned, Detached, Garage
- Garage spaces: 2
Accessibility
- Accessibility features: Bath Grab Bars, Accessible Full Bath, Disability Access
Features
- Patio & porch: Deck
Lot
- Size: 7,187 Square Feet
- Dimensions: 60.4X117X61.1X117.4
Details
- Parcel number: 32034210080000
- Special conditions: None
- Other equipment: Ceiling Fan(s)
Construction
Type & style
- Home type: SingleFamily
- Property subtype: Single Family Residence
Materials
- Vinyl Siding
Condition
- New construction: No
- Year built: 1969
Utilities & green energy
- Sewer: Public Sewer
- Water: Public
Community & HOA
Community
- Features: Park, Curbs, Sidewalks, Street Lights, Street Paved
HOA
- Services included: None
Location
- Region: Glenwood
Financial & listing details
- Price per square foot: $175/sqft
- Tax assessed value: $150,000
- Annual tax amount: $2,056
- Date on market: 10/19/2023
- Listing terms: Conventional
- Ownership: Fee Simple
Price history
| Date | Event | Price |
|---|---|---|
| 12/14/2023 | Sold | $185,500-0.8%$175/sqft |
Source:  MRED as distributed by MLS GRID #11898666 Report a problem MRED as distributed by MLS GRID #11898666 Report a problem | ||
| 11/6/2023 | Contingent | $187,000$176/sqft |
Source: MRED as distributed by MLS GRID #11898666 Report a problem | ||
| 10/31/2023 | Price change | $187,000-6.5%$176/sqft |
Source: MRED as distributed by MLS GRID #11898666 Report a problem | ||
| 10/19/2023 | Listed for sale | $200,000$188/sqft |
Source: MRED as distributed by MLS GRID #11898666 Report a problem | ||
Public tax history
| Year | Property taxes | Tax assessment |
|---|---|---|
| 2024 | -- | $15,000 |
| 2023 | $3,679 +85.6% | $15,000 +52.2% |
| 2022 | $1,982 -3.6% | $9,854 |
| 2021 | $2,057 -9.6% | $9,854 |
| 2020 | $2,274 -32.4% | $9,854 +2.5% |
| 2019 | $3,363 +5.3% | $9,614 |
| 2018 | $3,194 -1.8% | $9,614 |
| 2017 | $3,253 -31.6% | $9,614 +6.9% |
| 2016 | $4,757 +3.1% | $8,992 |
| 2015 | $4,614 +99.4% | $8,992 |
| 2014 | $2,314 -29.7% | $8,992 -8.7% |
| 2013 | $3,292 -24.7% | $9,851 |
| 2012 | $4,370 +65.2% | $9,851 |
| 2011 | $2,645 -16.8% | $9,851 -24.7% |
| 2010 | $3,177 +10.9% | $13,088 |
| 2009 | $2,865 +11.6% | $13,088 -5% |
| 2008 | $2,567 +3.3% | $13,777 +12.1% |
| 2007 | $2,484 +3.2% | $12,285 |
| 2006 | $2,408 +7.1% | $12,285 |
| 2005 | $2,249 +4% | $12,285 +29.7% |
| 2004 | $2,162 -0.5% | $9,474 |
| 2003 | $2,172 -22.6% | $9,474 |
| 2002 | $2,805 +54.1% | $9,474 +12.8% |
| 2001 | $1,820 +2.1% | $8,400 |
| 2000 | $1,783 +12.2% | $8,400 |
| 1999 | $1,589 | $8,400 |
Find assessor info on the county website
Neighborhood: 60425
Nearby homes
- $187,0003 bd1 ba1k sqft30 N Pine Ln, Glenwood, IL 60425Off Market
- $218,0004 bd1 ba864 sqft20 N Pine Ln, Glenwood, IL 60425Off Market
- $167,4002 bd1 ba1k sqft25 N Elm Ln, Glenwood, IL 60425Off Market
- $203,6003 bd1 ba1.8k sqft36 N Pine Ln, Glenwood, IL 60425Off Market
- $171,0003 bd1 ba1k sqft16 N Pine Ln, Glenwood, IL 60425Sold
- $205,0004 bd2 ba1.2k sqft19 N Elm Ln, Glenwood, IL 60425Sold
- $175,0003 bd1 ba965 sqft29 N Elm Ln, Glenwood, IL 60425Off Market
- $205,0004 bd2 ba1.2k sqft19 N Elm Ln, Glenwood, IL 60425Sold
Nearby schools
GreatSchools rating
- 3/10Brookwood Middle SchoolGrades: 5-6Distance: 0.3 mi
- 6/10Brookwood Jr High SchoolGrades: 7-8Distance: 0.2 mi
- 7/10Bloom High SchoolGrades: 9-12Distance: 3 mi
Schools provided by the listing agent
- Elementary: Hickory Bend Elementary School
- Middle: Brookwood Junior High School
- High: Bloom High School
- District: 167
Source: MRED as distributed by MLS GRID. This data may not be complete. We recommend contacting the local school district to confirm school assignments for this home.
Get a cash offer in 3 minutes
Find out how much your home could sell for in as little as 3 minutes with a no-obligation cash offer.
Estimated market value
$201,400
Get a cash offer in 3 minutes
Find out how much your home could sell for in as little as 3 minutes with a no-obligation cash offer.
Estimated market value
$201,400
- Illinois
- Cook County
- Glenwood
- 60425
- 26 N Pine Ln
Nearby cities
Nearby zip codes
Other Glenwood Topics
