Welcome home to this inviting 4-bedroom, 1.5-bath raised ranch, featuring a bright, open floor plan and a generous backyard perfect for entertaining or relaxing. Move-in ready and well-maintained, this home offers a seamless flow from room to room, making everyday living comfortable and enjoyable.
The main level boasts a sun-filled living room, a spacious kitchen, and three well-sized bedrooms. Downstairs, you’ll find an oversized fourth bedroom and a cozy family room—ideal for movie nights, a playroom, or additional entertaining space.
Step outside to enjoy the large deck and expansive backyard, perfect for summer barbecues, gardening, or simply unwinding. Conveniently located within walking distance to the local elementary school, this home offers both charm and practicality.
Major updates include a brand-new asphalt shingled roof on the front of the house, along with new sheathing underneath. The back half of the roof was replaced just four years ago, giving you peace of mind with an estimated 25-30 years of remaining life.
Don’t miss out on this fantastic opportunity—schedule your showing today!
Closed
$230,000
26 N Redwing Ln S, Horseheads, NY 14845
4beds
1,856sqft
Single Family Residence
Built in 1976
0.34 Acres Lot
$239,500 Zestimate®
$124/sqft
$2,684 Estimated rent
Home value
$239,500
Estimated sales range
Not available
$2,684/mo
Zestimate® history
Owner options
List your home for rent
$2,684/mo
Rent Zestimate®
Find your next renter with Zillow Rental Manager. Plus, with online applications, you can quickly screen prospective tenants – for free.
$2,684/mo
Rent Zestimate®
Refinance and save
$1,484/mo
Est. payment
Refinancing to a lower rate could help reduce your monthly payments and save thousands over the life of the loan.
$1,484/mo
Est. payment
Explore your selling options
Work with a Zillow partner agent
Leverage their expertise and Zillow's premium Showcase listings to get your home seen by more buyers.
Get startedList with your own agent
Get your home in front of millions of buyers by listing it on Zillow.
Learn how to do itSell it yourself
Take full control of how buyers see your home on Zillow by listing For Sale by Owner (FSBO).
List your homeWhat's special
Zillow last checked:
Listing updated:
Listed by:
Isaac Kain 607-428-0708,
Berkshire Hathaway HomeServices Heritage Realty
Bought with:
Isaac Kain, 10401389595
Berkshire Hathaway HomeServices Heritage Realty
Source: NYSAMLSs,MLS#: R1589123 Originating MLS: Ithaca Board of Realtors
Originating MLS: Ithaca Board of RealtorsFacts & features
Interior
Bedrooms & bathrooms
- Bedrooms: 4
- Bathrooms: 2
- Full bathrooms: 1
- 1/2 bathrooms: 1
- Main level bathrooms: 1
- Main level bedrooms: 3
Heating
- Electric, Zoned, Baseboard, Multiple Heating Units
Cooling
- Zoned
Appliances
- Included: Dryer, Dishwasher, Electric Oven, Electric Range, Electric Water Heater, Freezer, Microwave, Refrigerator, Washer
- Laundry: In Basement
Features
- Ceiling Fan(s), Entrance Foyer, Eat-in Kitchen, Separate/Formal Living Room, Living/Dining Room, Other, See Remarks, Natural Woodwork, Window Treatments, Programmable Thermostat
- Flooring: Carpet, Laminate, Varies, Vinyl
- Windows: Drapes
- Basement: Egress Windows,Full,Finished
- Has fireplace: No
Interior area
- Total structure area: 1,856
- Total interior livable area: 1,856 sqft
- Finished area below ground: 896
Property
Parking
- Parking features: Carport
- Has carport: Yes
Features
- Levels: Two
- Stories: 2
- Patio & porch: Deck
- Exterior features: Blacktop Driveway, Deck, Fence
- Fencing: Partial,Pet Fence
Lot
- Size: 0.34 Acres
- Dimensions: 100 x 150
- Features: Rectangular, Rectangular Lot, Residential Lot
Details
- Additional structures: Shed(s), Storage
- Additional parcels included: 39.04235
- Parcel number: 07348903900400020350000000
- Special conditions: Standard
Construction
Type & style
- Home type: SingleFamily
- Architectural style: Raised Ranch,Two Story
- Property subtype: Single Family Residence
Materials
- Attic/Crawl Hatchway(s) Insulated, Vinyl Siding, Copper Plumbing, PEX Plumbing
- Foundation: Block
- Roof: Asphalt
Condition
- Resale
- Year built: 1976
Utilities & green energy
- Electric: Circuit Breakers
- Sewer: Connected
- Water: Well
- Utilities for property: Electricity Connected, High Speed Internet Available, Sewer Connected
Green energy
- Energy efficient items: Appliances
Community & HOA
Location
- Region: Horseheads
Financial & listing details
- Price per square foot: $124/sqft
- Tax assessed value: $189,000
- Annual tax amount: $5,032
- Date on market: 2/17/2025
- Cumulative days on market: 152 days
- Listing terms: Assumable,Cash,Conventional,FHA,Lender Approval,VA Loan
Price history
| Date | Event | Price |
|---|---|---|
| 7/15/2025 | Sold | $230,000+2.2%$124/sqft |
Source:  NYSAMLSs #R1589123 Report a problem NYSAMLSs #R1589123 Report a problem | ||
| 7/7/2025 | Pending sale | $225,000$121/sqft |
Source: NYSAMLSs #R1589123 Report a problem | ||
| 5/4/2025 | Contingent | $225,000$121/sqft |
Source: NYSAMLSs #R1589123 Report a problem | ||
| 3/14/2025 | Price change | $225,000-1.7%$121/sqft |
Source: NYSAMLSs #R1589123 Report a problem | ||
| 2/18/2025 | Listed for sale | $229,000$123/sqft |
Source: NYSAMLSs #R1589123 Report a problem | ||
Public tax history
Tax history is unavailable.
Neighborhood: 14845
Nearby homes
- $230,0004 bd2 ba1.8k sqft26 Red Wing Ln, Horseheads, NY 14845Sold

- $230,4004 bd2 ba1.3k sqft30 Red Wing Ln, Horseheads, NY 14845Off Market
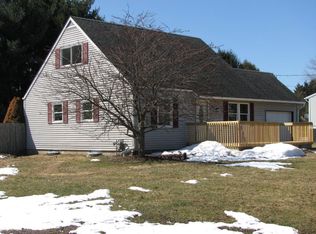
- $155,0003 bd2 ba1.1k sqft22 Red Wing Ln, Horseheads, NY 14845Sold
- $282,4004 bd3 ba2.1k sqft207 Blue Jay Dr, Horseheads, NY 14845Off Market
- $218,7003 bd1 ba1.2k sqft211 Blue Jay Dr, Horseheads, NY 14845Off Market
- $200,8003 bd1 ba1.5k sqft34 Red Wing Ln, Horseheads, NY 14845Off Market
- $240,0003 bd2 ba2.3k sqft29 Red Wing Ln, Horseheads, NY 14845Sold
- $266,5003 bd1 ba2.5k sqft18 Red Wing Ln, Horseheads, NY 14845Off Market
Nearby schools
GreatSchools rating
- 7/10Ridge Road SchoolGrades: PK-4Distance: 0.6 mi
- 4/10Horseheads Middle SchoolGrades: 7-8Distance: 3.2 mi
- 6/10Horseheads Senior High SchoolGrades: 9-12Distance: 2.5 mi
Schools provided by the listing agent
- Elementary: Ridge Road
- Middle: Horseheads Middle
- High: Horseheads Senior High
- District: Horseheads
Source: NYSAMLSs. This data may not be complete. We recommend contacting the local school district to confirm school assignments for this home.
- New York
- Chemung County
- Horseheads
- 14845
- 26 N Redwing Ln S
Nearby cities
Nearby zip codes
Other Horseheads Topics
