Welcome to 26 N Shetland Rd - completely renovated in 2022, located in one of Danvers’ most desirable neighborhoods! This beautifully renovated 4-bedroom, 2.5 bath home offers modern design, quality finishes and exceptional indoor and outdoor living. The open-concept floor plan is perfect for today’s lifestyle, featuring a spacious dining area, living area and beautifully appointed kitchen with granite counter tops, SS KitchenAid appliances, commercial cooktop, farmhouse sink, oversized center island, abundant custom wood cabinetry and luxury flooring throughout. The spacious primary suite is a true retreat with cathedral ceilings, a walk in closet, barn doors, and a spa-inspired en-suite bath complete with soaking tub and separate shower. Three additional generously sized bedrooms, full bath and laundry room complete the second floor. Step outside to your own private backyard oasis. The beautifully landscaped, fenced-in yard features a jacuzzi hot tub, large patio and plenty of space for gatherings, outdoor dining and summer enjoyment. Conveniently located near schools, parks, rail-trail, shopping, restaurants and major commuting routes, this move-in ready home offers the perfect combination of style, comfort and location. Don’t miss this exceptional opportunity to own a like-new home in Danvers! Showings begin at the Open House, Friday 7/23.
Pending
$995,000
26 N Shetland Rd, Danvers, MA 01923
4beds
2,912sqft
Single Family Residence
Built in 1959
10,232 Square Feet Lot
$1,004,900 Zestimate®
$342/sqft
$-- HOA
What's special
Separate showerQuality finishesLaundry roomLarge patioBeautifully appointed kitchenCommercial cooktopPrivate backyard oasis
- 26 days
- 138
- 1
Likely to sell faster than
Zillow last checked:
Listing updated:
Listed by:
Colleen Eddy 781-913-6254,
Return Realty Group, Inc. 617-913-2722,
Michael Quilty 617-913-2722
Source: MLS PIN,MLS#: 73554294
Facts & features
Interior
Bedrooms & bathrooms
- Bedrooms: 4
- Bathrooms: 3
- Full bathrooms: 2
- 1/2 bathrooms: 1
Primary bedroom
- Level: Second
Bedroom 2
- Level: Second
Bedroom 3
- Level: Second
Bedroom 4
- Level: Second
Dining room
- Level: First
Kitchen
- Level: First
Living room
- Level: First
Heating
- Forced Air, Propane
Cooling
- Central Air
Appliances
- Included: Tankless Water Heater, Range, Oven, Dishwasher, Microwave, Refrigerator, Washer, Dryer
- Laundry: Second Floor
Features
- Has basement: No
- Number of fireplaces: 1
Interior area
- Total structure area: 2,912
- Total interior livable area: 2,912 sqft
- Finished area above ground: 2,912
Property
Parking
- Total spaces: 4
- Uncovered spaces: 4
Features
- Patio & porch: Porch, Patio
- Exterior features: Porch, Patio
Lot
- Size: 10,232 Square Feet
- Features: Level
Details
- Parcel number: M:036 L:225 P:,1876855
- Zoning: R2
Construction
Type & style
- Home type: SingleFamily
- Architectural style: Colonial
- Property subtype: Single Family Residence
Materials
- Frame
- Foundation: Slab
- Roof: Shingle
Condition
- Year built: 1959
Utilities & green energy
- Sewer: Public Sewer
- Water: Public
Community & HOA
Community
- Features: Shopping, Park, Walk/Jog Trails, Golf, Bike Path, Highway Access, Private School, Public School
HOA
- Has HOA: No
Location
- Region: Danvers
Financial & listing details
- Price per square foot: $342/sqft
- Tax assessed value: $942,600
- Annual tax amount: $10,359
- Date on market: 9/1/2026
Estimated market value
$1,004,900
$955,000 - $1.06M
$4,901/mo
Price history
| Date | Event | Price |
|---|---|---|
| 8/14/2026 | Pending sale | $995,000$342/sqft |
Source: MLS PIN #73554294 Report a problem | ||
| 7/31/2026 | Contingent | $995,000$342/sqft |
Source: MLS PIN #73554294 Report a problem | ||
| 7/23/2026 | Listed for sale | $995,000+7%$342/sqft |
Source: MLS PIN #73554294 Report a problem | ||
| 9/29/2022 | Sold | $930,000-2.1%$319/sqft |
Source: MLS PIN #72995822 Report a problem | ||
| 8/18/2022 | Contingent | $949,900$326/sqft |
Source: MLS PIN #72995822 Report a problem | ||
| 8/5/2022 | Price change | $949,900-1.6%$326/sqft |
Source: MLS PIN #72995822 Report a problem | ||
| 7/22/2022 | Price change | $964,900-1%$331/sqft |
Source: MLS PIN #72995822 Report a problem | ||
| 6/10/2022 | Listed for sale | $974,900+275%$335/sqft |
Source: MLS PIN #72995822 Report a problem | ||
| 7/16/2021 | Sold | $260,000$89/sqft |
Source: Public Record Report a problem | ||
Public tax history
| Year | Property taxes | Tax assessment |
|---|---|---|
| 2025 | $10,359 +2% | $942,600 +3.1% |
| 2024 | $10,153 +7.8% | $913,900 +14% |
| 2023 | $9,422 | $801,900 |
| 2022 | $9,422 +103.6% | $801,900 +131.4% |
| 2021 | $4,627 -9.5% | $346,600 -11.4% |
| 2020 | $5,112 +4.8% | $391,400 +6.6% |
| 2019 | $4,878 +2.8% | $367,300 +4.8% |
| 2018 | $4,746 +4.9% | $350,500 +9.9% |
| 2017 | $4,524 +4.8% | $318,800 +4.9% |
| 2016 | $4,317 +5.6% | $304,000 +10.8% |
| 2015 | $4,090 +1.9% | $274,300 +1.5% |
| 2014 | $4,012 +2.1% | $270,200 |
| 2013 | $3,929 +3.3% | $270,200 -1.1% |
| 2012 | $3,804 +3.9% | $273,100 |
| 2011 | $3,660 +2.6% | $273,100 -6.4% |
| 2010 | $3,567 +3.2% | $291,900 -5.3% |
| 2009 | $3,455 +1.5% | $308,200 -5.8% |
| 2008 | $3,404 +7.6% | $327,300 -3.6% |
| 2007 | $3,163 +3.4% | $339,400 +9.9% |
| 2006 | $3,058 +4.2% | $308,900 +8.2% |
| 2005 | $2,935 -2.6% | $285,500 +3.5% |
| 2004 | $3,013 +12.1% | $275,900 +28.4% |
| 2003 | $2,688 +4.9% | $214,900 +8.3% |
| 2002 | $2,563 -4.3% | $198,400 +30.8% |
| 1998 | $2,679 | $151,700 |
Find assessor info on the county website
Monthly payment
Est. payment
Payment breakdown
Explore the cost of this home by adjusting the details. Changes won't be saved.Climate risks
Neighborhood: 01923
Nearby schools
Schools provided by the listing agent
- Elementary: Thorpe
- Middle: Holten
- High: Danvers Hs
Source: MLS PIN. This data may not be complete. We recommend contacting the local school district to confirm school assignments for this home.
Similar homes
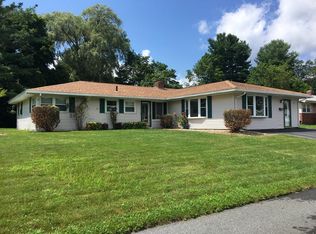
- $999,0003 bd3 ba2k sqft5 Barbara Rd, Danvers, MA 01923For Sale
 MLS ID #73578191, Meredith Kiep, Berkshire Hathaway HomeServices Warren Residential. MLS PIN
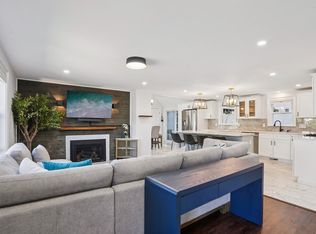
 - $909,9004 bd2 ba2.4k sqft161 Summer St, Danvers, MA 01923For Sale
 MLS ID #73568981, Sladic Pajazetovic, P&Co Real Estate. MLS PIN
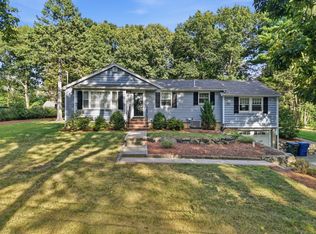
 - $799,0004 bd3 ba1.7k sqft3 Crane St, Danvers, MA 01923For Sale By Owner
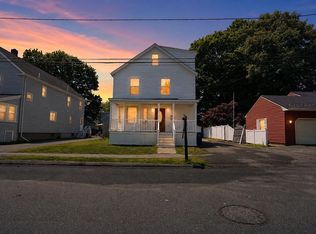
- $949,9994 bd3 ba1.9k sqft24 1/2 N Central St, Peabody, MA 01960For Sale
 MLS ID #73569382, Kirssis Nunez, eXp Realty LLC. MLS PIN
