This charming 2013 single-level Tuscan Style custom residence in The Ranch at Prescott offers timeless elegance with rich, earthy tones, stone accents, and wrought iron, featuring archways, tile and wood floors, a gourmet kitchen with painted wood cabinets, exposed beams, 3 natural gas fireplaces and lush xeriscape landscaping, perfect for enjoying Prescott's stunning weather and clear skies from your private courtyard or covered patios. Secluded within a grove of mature trees you will find this meticulously crafted home that blends seamlessly with the environment. The Courtyard features a spa and natural gas outdoor fireplace and would be a great place for an herb garden. The Gourmet kitchen with a walk in pantry is a chef's dream with an induction cooktop, professional hood vent, double wall ovens and microwave. The natural stone countertops and custom backsplash are timeless features. Textured walls, natural accents, faux beams are enjoyed in all areas because of the open concept. The Primary Suite is spacious and has direct access to the covered rear patio. The large walk in shower with a rain shower head, separate water closet and expansive walk in closet truly make this a ''retreat''. The 2 additional bedrooms are large with walk in closets and share a ''Jack and Jill'' Bath. The Laundry Room with a desk area has direct access to the 2 Car Attached Garage and is near the 3/4 Bath which is conveniently located near the Courtyard Area. The 3rd Garage is accessed from the Courtyard and is currently used as an Office/Gym but can easily be transformed back to a Garage space prior to close of escrow. The backyard is so private you might not notice the sidewalk close by giving you access to walk the 0.6 miles to the Pine Ridge Marketplace or Trader Joe's. This home is perfect for those who love warm, natural materials and seamless indoor-outdoor living all on one single level with a large level driveway which is very rare for The Ranch at Prescott.
Sold for $877,500
Street View
$877,500
26 N Woodridge Cir, Prescott, AZ 86303
3beds
2,562sqft
Single Family Residence
Built in 2013
0.28 Acres Lot
$873,700 Zestimate®
$343/sqft
$3,180 Estimated rent
Home value
$873,700
$760,000 - $1.00M
$3,180/mo
Zestimate® history
Owner options
List your home for rent
$3,180/mo
Rent Zestimate®
Find your next renter with Zillow Rental Manager. Plus, with online applications, you can quickly screen prospective tenants – for free.
$3,180/mo
Rent Zestimate®
Refinance and save
$4,238/mo
Est. payment
Refinancing to a lower rate could help reduce your monthly payments and save thousands over the life of the loan.
$4,238/mo
Est. payment
Explore your selling options
Work with a Zillow partner agent
Leverage their expertise and Zillow's premium Showcase listings to get your home seen by more buyers.
Get startedList with your own agent
Get your home in front of millions of buyers by listing it on Zillow.
Learn how to do itSell it yourself
Take full control of how buyers see your home on Zillow by listing For Sale by Owner (FSBO).
List your homeWhat's special
Covered patiosPrivate courtyardLarge level drivewayStone accentsInduction cooktopLush xeriscape landscapingWalk in pantry
Zillow last checked:
Listing updated:
Listed by:
Janet Bussell-Eriksson 928-533-2445,
Realty ONE Group Mountain Desert
Bought with:
Randy Nelson, SA572660000
Realty ONE Group Mountain Desert
Source: PAAR as distributed by MLS GRID,MLS#: 1078634
Facts & features
Interior
Bedrooms & bathrooms
- Bedrooms: 3
- Bathrooms: 3
- Full bathrooms: 2
- 3/4 bathrooms: 1
Heating
- Forced - Gas, Natural Gas, Other, See Remarks
Cooling
- Ceiling Fan(s), Central Air
Appliances
- Included: Built-In Electric Oven, Cooktop, Dishwasher, Disposal, Dryer, Electric Cooktop, Microwave, Refrigerator, Washer, Water Softener Owned
- Laundry: Wash/Dry Connection
Features
- Beamed Ceilings, Ceiling Fan(s), CFL Lights, Wired for Data, Eat-in Kitchen, Formal Dining, Granite Counters, Kit/Din Combo, Kitchen Island, Liv/Din Combo, Live on One Level, High Ceilings, Walk-In Closet(s)
- Flooring: Carpet, Tile, Wood
- Windows: Double Pane Windows, Drapes, Blinds, Interior Shutter, Screens
- Basement: None,Slab
- Has fireplace: Yes
- Fireplace features: Outside, Gas
Interior area
- Total structure area: 2,562
- Total interior livable area: 2,562 sqft
Property
Parking
- Total spaces: 3
- Parking features: Paver Block, Garage Door Opener
- Attached garage spaces: 3
Accessibility
- Accessibility features: Handicap Access - Exterior
Features
- Patio & porch: Covered
- Exterior features: Landscaping-Front, Level Entry, Native Species, See Remarks, Sprinkler/Drip, Storm Gutters
- Has spa: Yes
- Spa features: Outdoor Spa/Hot Tub
- Has view: Yes
- View description: Juniper/Pinon, Mountain(s), Trees/Woods
Lot
- Size: 0.28 Acres
- Topography: Cul-De-Sac,Juniper/Pinon,Level,Other Trees
Details
- Parcel number: 197
- Zoning: SF-12
Construction
Type & style
- Home type: SingleFamily
- Architectural style: Other
- Property subtype: Single Family Residence
Materials
- Frame, Other, Stone, Stucco
- Roof: Other,Tile
Condition
- Year built: 2013
Utilities & green energy
- Electric: 220 Volts
- Sewer: City Sewer
- Water: Public
- Utilities for property: Cable Available, Electricity Available, Natural Gas Available, Underground Utilities
Green energy
- Energy efficient items: Insulation, Water Heater, Windows
Community & HOA
Community
- Security: Security System, Smoke Detector(s)
- Subdivision: The Ranch At Prescott
HOA
- Has HOA: Yes
- HOA fee: $250 annually
- HOA phone: 928-776-4479
Location
- Region: Prescott
Financial & listing details
- Price per square foot: $343/sqft
- Tax assessed value: $819,172
- Annual tax amount: $2,543
- Date on market: 1/9/2026
- Cumulative days on market: 58 days
- Exclusions: No
- Electric utility on property: Yes
- Road surface type: Asphalt, Paved
Price history
| Date | Event | Price |
|---|---|---|
| 3/27/2026 | Sold | $877,500-0.8%$343/sqft |
Source:  PAAR as distributed by MLS GRID #1078634 Report a problem PAAR as distributed by MLS GRID #1078634 Report a problem | ||
| 3/10/2026 | Contingent | $885,000$345/sqft |
Source: PAAR as distributed by MLS GRID #1078634 Report a problem | ||
| 1/29/2026 | Price change | $885,000-1.7%$345/sqft |
Source: PAAR as distributed by MLS GRID #1078634 Report a problem | ||
| 1/9/2026 | Listed for sale | $900,000$351/sqft |
Source: PAAR as distributed by MLS GRID #1078634 Report a problem | ||
| 1/8/2026 | Listing removed | $900,000$351/sqft |
Source:  ARMLS #6915558 Report a problem ARMLS #6915558 Report a problem | ||
| 12/17/2025 | Price change | $900,000-1.1%$351/sqft |
Source: ARMLS #6915558 Report a problem | ||
| 11/4/2025 | Price change | $910,000-1.6%$355/sqft |
Source: PAAR as distributed by MLS GRID #1075054 Report a problem | ||
| 10/6/2025 | Price change | $925,000-1.6%$361/sqft |
Source: PAAR as distributed by MLS GRID #1075054 Report a problem | ||
| 9/11/2025 | Price change | $940,000-1.1%$367/sqft |
Source: PAAR as distributed by MLS GRID #1075054 Report a problem | ||
| 7/21/2025 | Listed for sale | $950,000$371/sqft |
Source: PAAR as distributed by MLS GRID #1075054 Report a problem | ||
| 7/8/2025 | Listing removed | $950,000$371/sqft |
Source: PAAR as distributed by MLS GRID #1073153 Report a problem | ||
| 7/3/2025 | Price change | $950,000-1.6%$371/sqft |
Source: PAAR as distributed by MLS GRID #1073153 Report a problem | ||
| 6/19/2025 | Price change | $965,000-1.5%$377/sqft |
Source: ARMLS #6864717 Report a problem | ||
| 6/7/2025 | Price change | $980,000-1.5%$383/sqft |
Source: ARMLS #6864717 Report a problem | ||
| 5/10/2025 | Listed for sale | $995,000+18.6%$388/sqft |
Source: ARMLS #6864717 Report a problem | ||
| 11/28/2022 | Sold | $839,000-6.3%$327/sqft |
Source: Public Record Report a problem | ||
| 10/29/2022 | Pending sale | $895,000$349/sqft |
Source: PAAR as distributed by MLS GRID #1051514 Report a problem | ||
| 9/29/2022 | Listed for sale | $895,000+3214.8%$349/sqft |
Source: PAAR as distributed by MLS GRID #1051514 Report a problem | ||
| 4/10/2012 | Sold | $27,000-46%$11/sqft |
Source: Public Record Report a problem | ||
| 10/5/2004 | Sold | $50,000$20/sqft |
Source: Public Record Report a problem | ||
Public tax history
| Year | Property taxes | Tax assessment |
|---|---|---|
| 2025 | $2,466 -16.8% | $51,559 +5% |
| 2024 | $2,964 +2% | $49,104 -51.7% |
| 2023 | $2,905 -4.1% | $101,626 +20.1% |
| 2022 | $3,029 -0.2% | $84,589 +0.7% |
| 2021 | $3,034 +1.3% | $83,994 +3.5% |
| 2020 | $2,996 +3.7% | $81,125 |
| 2019 | $2,889 | -- |
| 2018 | -- | -- |
| 2017 | -- | -- |
| 2016 | -- | -- |
| 2015 | -- | -- |
| 2014 | -- | -- |
| 2013 | -- | -- |
| 2012 | -- | -- |
| 2011 | $691 | $10,656 |
| 2010 | -- | -- |
| 2009 | $505 +14.8% | -- |
| 2008 | $440 | -- |
| 2007 | -- | -- |
| 2006 | -- | -- |
| 2005 | -- | -- |
| 2004 | -- | -- |
| 2003 | -- | -- |
| 2002 | -- | -- |
| 2001 | -- | -- |
Find assessor info on the county website
Neighborhood: 86303
Nearby homes
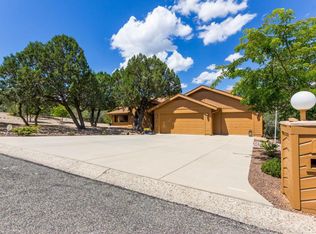
- $637,7003 bd2 ba2k sqft14 N Woodridge Cir, Prescott, AZ 86303Off Market
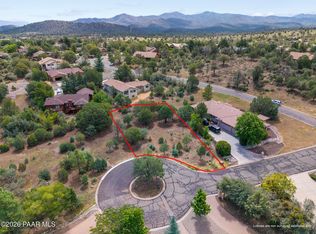
- $759,4003 bd2 ba2.3k sqft38 N Woodridge Cir, Prescott, AZ 86303Off Market
- $75,0000.28 Acres25 N Woodridge Cir, Prescott, AZ 86303Sold
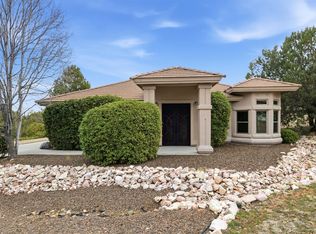
- $806,8003 bd3 ba2.6k sqft13 N Woodridge Cir, Prescott, AZ 86303Off Market
- $62,4960.29 Acres37 N Woodridge Cir, Prescott, AZ 86303Off Market
- $69,6830.41 Acres50 N Woodridge Cir, Prescott, AZ 86303Off Market
- $1,250,0004 bd3 ba2.5k sqft10 S Woodridge Way, Prescott, AZ 86303Sold
- $619,600-- bd-- ba2k sqft58 N Silverbow Cir, Prescott, AZ 86303Off Market
Nearby schools
GreatSchools rating
- 8/10Taylor Hicks SchoolGrades: K-5Distance: 4.2 mi
- 4/10Prescott Mile High Middle SchoolGrades: 6-8Distance: 3.7 mi
- 8/10Prescott High SchoolGrades: 8-12Distance: 4.2 mi
Get a cash offer in 3 minutes
Find out how much your home could sell for in as little as 3 minutes with a no-obligation cash offer.
Estimated market value
$873,700
Get a cash offer in 3 minutes
Find out how much your home could sell for in as little as 3 minutes with a no-obligation cash offer.
Estimated market value
$873,700
- Arizona
- Yavapai County
- Prescott
- 86303
- 26 N Woodridge Cir
Nearby cities
Nearby neighborhoods
Nearby zip codes
Other Prescott Topics
