Check out this Pendleton home offering great bones and real value for the right buyer! Inside, you'll find a refreshed kitchen with painted cabinetry, black hardware, butcher-block-style Formica countertop, and stainless steel appliances (range, fridge, microwave, dishwasher). The main bath has been recently updated vanity, faucet, mirror, and lighting. Enjoy the primary bedroom with bath and 2 spare bedrooms upstairs plus a versatile lower level with a second living room, laundry with half bath, and a flex room to use as an office, crafting room or exercise space. A wood deck off the dining room and a covered patio off the backyard create great outdoor living options. The attached two-car garage includes an automatic opener, shelving, and a separate 288sf of workspace that has power, concrete flooring, and its own exterior access — ideal for hobbies, storage, or a home shop. White vinyl double-pane windows add efficiency, and a newer HVAC system means comfort is already handled. This property does need some TLC but it's priced to move. A fantastic chance to build equity in a home with some updated interior features already in place. Conventional or Rehab loans and Cash only. This home is being sold in as-is conditions only. Schedule your showing today!
Active
$249,000
26 NE Nelson Dr, Pendleton, OR 97801
3beds
1,636sqft
Residential, Single Family Residence
Built in 1979
9,583 Square Feet Lot
$-- Zestimate®
$152/sqft
$-- HOA
What's special
Butcher-block-style formica countertopBlack hardwarePrimary bedroom with bathWhite vinyl double-pane windowsNewer hvac system
- 15 days
- 1,600
- 136
Likely to sell faster than
Zillow last checked:
Listing updated:
Listed by:
Tracy Hunter 541-561-5846,
eXp Realty, LLC
Source: RMLS (OR),MLS#: 436779586
Facts & features
Interior
Bedrooms & bathrooms
- Bedrooms: 3
- Bathrooms: 3
- Full bathrooms: 2
- Partial bathrooms: 1
- Main level bathrooms: 2
Rooms
- Room types: Office, Laundry, Bedroom 2, Bedroom 3, Dining Room, Family Room, Kitchen, Living Room, Primary Bedroom
Primary bedroom
- Level: Main
Bedroom 2
- Level: Main
Bedroom 3
- Level: Main
Dining room
- Level: Main
Family room
- Level: Lower
Kitchen
- Level: Main
Living room
- Level: Main
Office
- Level: Lower
Heating
- Heat Pump
Cooling
- Central Air
Appliances
- Included: Dishwasher, Free-Standing Range, Free-Standing Refrigerator, Microwave, Stainless Steel Appliance(s), Electric Water Heater
- Laundry: Laundry Room
Features
- Ceiling Fan(s)
- Flooring: Laminate
- Windows: Double Pane Windows, Vinyl Frames
- Basement: None
Interior area
- Total structure area: 1,636
- Total interior livable area: 1,636 sqft
Property
Parking
- Total spaces: 2
- Parking features: Driveway, RV Access/Parking, Tuck Under
- Garage spaces: 2
- Has uncovered spaces: Yes
Features
- Levels: Multi/Split
- Stories: 2
- Patio & porch: Deck
Lot
- Size: 9,583 Square Feet
- Features: Sloped, SqFt 7000 to 9999
Details
- Additional structures: RVParking
- Parcel number: 102533
Construction
Type & style
- Home type: SingleFamily
- Property subtype: Residential, Single Family Residence
Materials
- Lap Siding, T111 Siding
- Foundation: Slab
- Roof: Composition
Condition
- Resale
- New construction: No
- Year built: 1979
Utilities & green energy
- Sewer: Public Sewer
- Water: Public
Community & HOA
Community
- Security: None
HOA
- Has HOA: No
Location
- Region: Pendleton
Financial & listing details
- Price per square foot: $152/sqft
- Tax assessed value: $335,900
- Annual tax amount: $2,966
- Date on market: 9/11/2026
- Listing terms: Cash,Conventional,Rehab
- Road surface type: Paved
Estimated market value
Not available
Estimated sales range
Not available
Not available
Price history
| Date | Event | Price |
|---|---|---|
| 9/11/2026 | Listed for sale | $249,000+42.7%$152/sqft |
Source:  RMLS (OR) #436779586 Report a problem RMLS (OR) #436779586 Report a problem | ||
| 10/19/2009 | Sold | $174,500$107/sqft |
Source: Public Record Report a problem | ||
Public tax history
| Year | Property taxes | Tax assessment |
|---|---|---|
| 2025 | $3,038 +2.4% | $164,960 +3% |
| 2024 | $2,966 +5.4% | $160,160 +6.1% |
| 2022 | $2,815 +2.5% | $150,980 +3% |
| 2021 | $2,747 +3.5% | $146,590 +3% |
| 2020 | $2,653 +0.2% | $142,330 +3% |
| 2019 | $2,648 +2.7% | $138,190 +3% |
| 2018 | $2,577 +2.4% | $134,170 +3% |
| 2017 | $2,516 +5.8% | $130,270 +3% |
| 2016 | $2,378 | $126,480 +9.3% |
| 2015 | $2,378 0% | $115,760 |
| 2014 | $2,378 +4.8% | $115,760 |
| 2013 | $2,270 +5.7% | $115,760 +6.1% |
| 2011 | $2,147 +7.7% | $109,120 +3% |
| 2010 | $1,994 -1.7% | $105,950 +3% |
| 2009 | $2,028 +3.6% | $102,870 +3% |
| 2008 | $1,957 +2% | $99,880 +3% |
| 2007 | $1,919 | $96,980 |
Find assessor info on the county website
Monthly payment
Est. payment
Payment breakdown
Explore the cost of this home by adjusting the details. Changes won't be saved.Climate risks
Neighborhood: 97801
Nearby schools
Schools provided by the listing agent
- Elementary: Washington
- Middle: Sunridge
- High: Pendleton
Source: RMLS (OR). This data may not be complete. We recommend contacting the local school district to confirm school assignments for this home.
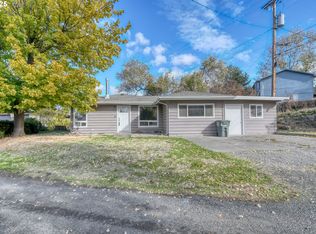
Similar homes
- $243,0003 bd1 ba1k sqft721 SE 9th St, Pendleton, OR 97801Active

 MLS ID #294074404, Blake Franklin, Hearthstone Real Estate. RMLS (OR)
 - $239,0003 bd1 ba1k sqft806 SW 15th St, Pendleton, OR 97801Active
 MLS ID #148952723, Blake Franklin, Hearthstone Real Estate. RMLS (OR)
 - $239,0003 bd1 ba1.3k sqft611 SW 4th St, Pendleton, OR 97801Active
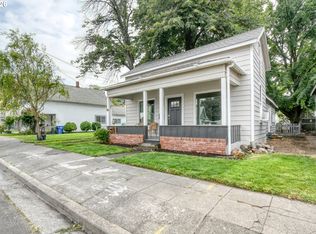 MLS ID #353941944, Matthew Vogler, Realty First. RMLS (OR)
 - $199,0003 bd2 ba1.2k sqft303 NE Anvidon St, Pendleton, OR 97801Active
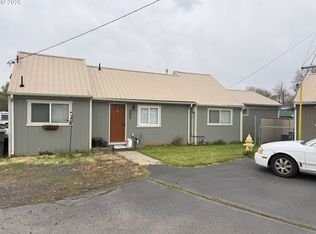 MLS ID #347593678, Rick Shaver, Coldwell Banker Farley Company. RMLS (OR)
 - $214,5003 bd1 ba1.2k sqft1914 SE Court Ave, Pendleton, OR 97801ActiveMLS ID #365750039, Marsha Morgan, Coldwell Banker Farley Company. RMLS (OR)
- $269,0003 bd2 ba1.1k sqft1109 SW 28th St, Pendleton, OR 97801ActiveMLS ID #609580471, Kevin Hale, Coldwell Banker Farley Company. RMLS (OR)
- $260,0003 bd1 ba1.6k sqft612 SE Dorion Ave, Pendleton, OR 97801ActiveMLS ID #24456042, Acacia Dallman, MORE Realty. RMLS (OR)
- $275,0002 bd2 ba1.9k sqft416 NW 5th St, Pendleton, OR 97801ActiveMLS ID #455474944, Blake Franklin, Hearthstone Real Estate. RMLS (OR)
- $289,0003 bd2 ba1.6k sqft829 SE 9th St, Pendleton, OR 97801ActiveMLS ID #120096538, Marsha Morgan, Coldwell Banker Farley Company. RMLS (OR)
- $220,0002 bd1 ba849 sqft1806 SE Byers Pl, Pendleton, OR 97801ActiveMLS ID #610712456, Dawn Blalack, Keller Williams PDX Central. RMLS (OR)
- $299,5003 bd2 ba2k sqft420 SE 10th St, Pendleton, OR 97801ActiveMLS ID #162717501, Jef Farley, Coldwell Banker Farley Company. RMLS (OR)
- $285,5503 bd2 ba1.4k sqft1609 SW Hailey Ave, Pendleton, OR 97801ActiveMLS ID #494115360, Jef Farley, Coldwell Banker Farley Company. RMLS (OR)
- $244,9003 bd3 ba1.3k sqft1279 SW 12th St, Pendleton, OR 97801ActiveMLS ID #714771723, Blake Franklin, Hearthstone Real Estate. RMLS (OR)
- $285,0003 bd2 ba1.4k sqft2522 SW Marshall Ave, Pendleton, OR 97801ActiveMLS ID #692222799, Blake Franklin, Hearthstone Real Estate. RMLS (OR)
- $291,5003 bd1 ba1.6k sqft1303 SW 41st St, Pendleton, OR 97801ActiveMLS ID #417646372, Kevin Hale, Coldwell Banker Farley Company. RMLS (OR)
- $252,5003 bd2 ba1.3k sqft1900 NW Carden Ave APT 2, Pendleton, OR 97801ActiveMLS ID #562552599, Kevin Hale, Coldwell Banker Farley Company. RMLS (OR)
- $350,0003 bd3 ba1.5k sqft3320 SW Ladow Ave, Pendleton, OR 97801ActiveMLS ID #767560914, Jill Pace, Hearthstone Real Estate. RMLS (OR)
- $200,0002 bd1 ba1.5k sqft316 SW 22nd St, Pendleton, OR 97801ActiveMLS ID #435509697, Jill Pace, Hearthstone Real Estate. RMLS (OR)
- $325,0003 bd2 ba2.1k sqft601 NW 4th St, Pendleton, OR 97801ActiveMLS ID #566988019, Shannon Hartley, Hearthstone Real Estate. RMLS (OR)
- $329,0003 bd2 ba1.6k sqft3218 SW Isaac Ave, Pendleton, OR 97801ActiveMLS ID #305265643, Blake Franklin, Hearthstone Real Estate. RMLS (OR)
