Beautiful Colonial style home located on a corner lot in Country Aire Estates in Elgin school district! This approx. 2700 square foot home has 5 bedrooms, 2 3/4 baths, 2 dining areas plus the landing area that can be used for a second living area or office. Updates include- new roof, guttering and siding repair in 2023 and 2024, new privacy fence, 2 new HVAC units in 2014, new flooring, fresh paint, some light fixtures are new, and all baths have been updated. 2 bedrooms are located downstairs and 3 are upstairs. There is a large attic upstairs. There is also a storage shed, storm cellar, full sprinkler system and inground pool. The septic service agreement has been maintained on a regular basis and the HVAC units have been serviced semi-annually. The pool is chlorine and the pump was replaced in 2024. Give listing agent, Julie Bridges, RE/MAX Professionals Realtor a call at 580 695-3883 with any questions.
Sold
$410,000
26 NE Prairie View Dr, Elgin, OK 73538
5beds
2,700sqft
Single Family Residence
Built in 2006
1 Acres Lot
$440,000 Zestimate®
$152/sqft
$2,662 Estimated rent
Home value
$440,000
$400,000 - $484,000
$2,662/mo
Zestimate® history
Owner options
List your home for rent
$2,662/mo
Rent Zestimate®
Find your next renter with Zillow Rental Manager. Plus, with online applications, you can quickly screen prospective tenants – for free.
$2,662/mo
Rent Zestimate®
Refinance and save
$2,678/mo
Est. payment
Refinancing to a lower rate could help reduce your monthly payments and save thousands over the life of the loan.
$2,678/mo
Est. payment
Explore your selling options
Work with a Zillow partner agent
Leverage their expertise and Zillow's premium Showcase listings to get your home seen by more buyers.
Get startedList with your own agent
Get your home in front of millions of buyers by listing it on Zillow.
Learn how to do itSell it yourself
Take full control of how buyers see your home on Zillow by listing For Sale by Owner (FSBO).
List your homeWhat's special
Inground poolFull sprinkler systemStorm cellarCorner lotFresh paintNew privacy fenceColonial style
Zillow last checked:
Listing updated:
Listed by:
JULIE BRIDGES 580-695-3883,
RE/MAX PROFESSIONALS
Bought with:
Lexia Moore
Elgin Realty
Source: Lawton BOR,MLS#: 168080
Facts & features
Interior
Bedrooms & bathrooms
- Bedrooms: 5
- Bathrooms: 3
- Full bathrooms: 2
- 3/4 bathrooms: 1
Rooms
- Room types: Den/Family Room, Loft, Open Living, Storage Room, Office
Primary bedroom
- Area: 207.78
- Dimensions: 13.33 x 15.58
Dining room
- Features: Separate
- Area: 157.17
- Dimensions: 11.5 x 13.67
Family room
- Area: 140.88
- Dimensions: 11.5 x 12.25
Kitchen
- Features: Breakfast Bar, Kitchen/Dining
- Area: 144.83
- Dimensions: 11 x 13.17
Living room
- Area: 272.56
- Dimensions: 14.67 x 18.58
Heating
- Fireplace(s), Central, Electric, Two or More
Cooling
- Central-Electric, Multi Units, Ceiling Fan(s)
Appliances
- Included: Electric, Freestanding Stove, Vent Hood, Dishwasher, Disposal, Refrigerator, Electric Water Heater
- Laundry: Washer Hookup, Dryer Hookup, Utility Room
Features
- Walk-In Closet(s), Pantry, 8-Ft.+ Ceiling, Vaulted Ceiling(s), Seamless Countertops, Two Living Areas
- Flooring: Ceramic Tile, Laminate
- Windows: Double Pane Windows, Window Coverings
- Attic: Floored
- Has fireplace: Yes
- Fireplace features: Electric
Interior area
- Total structure area: 2,700
- Total interior livable area: 2,700 sqft
Property
Parking
- Total spaces: 2
- Parking features: Auto Garage Door Opener, Garage Door Opener, Garage Faces Side, Double Driveway
- Garage spaces: 2
- Has uncovered spaces: Yes
Features
- Levels: Two
- Patio & porch: Covered Patio, Covered Porch
- Pool features: In Ground
- Has spa: Yes
- Spa features: Whirlpool
- Fencing: Wood
Lot
- Size: 1 Acres
- Features: Lawn Sprinkler, Corner Lot, Full Lawn Sprinkler
Details
- Additional structures: Storage Shed, Storm Cellar
- Zoning description: R-1 Single Family
Construction
Type & style
- Home type: SingleFamily
- Property subtype: Single Family Residence
Materials
- Brick Veneer
- Foundation: Slab
- Roof: Composition
Condition
- Updated
- New construction: No
- Year built: 2006
Details
- Builder name: Harland homes
Utilities & green energy
- Electric: Cotton Electric
- Gas: None
- Sewer: Aeration Septic
- Water: Rural District, Water District: Caddo Rural Water #3
Community & HOA
Community
- Security: Carbon Monoxide Detector(s), Smoke/Heat Alarm, Storm Cellar
Location
- Region: Elgin
Financial & listing details
- Price per square foot: $152/sqft
- Price range: $410K - $410K
- Date on market: 2/26/2025
- Listing terms: Cash,Conventional,FHA,VA Loan
- Road surface type: Paved
Price history
| Date | Event | Price |
|---|---|---|
| 6/17/2025 | Sold | $410,000-2.1%$152/sqft |
Source: Lawton BOR #168080 Report a problem | ||
| 5/12/2025 | Contingent | $419,000$155/sqft |
Source: Lawton BOR #168080 Report a problem | ||
| 4/11/2025 | Price change | $419,000-1.4%$155/sqft |
Source: Lawton BOR #168080 Report a problem | ||
| 2/26/2025 | Listed for sale | $425,000+51.8%$157/sqft |
Source: Lawton BOR #168080 Report a problem | ||
| 3/28/2013 | Sold | $280,000+9.8%$104/sqft |
Source: Lawton BOR #135399 Report a problem | ||
| 4/17/2009 | Sold | $255,000$94/sqft |
Source: Lawton BOR #122483 Report a problem | ||
Public tax history
Tax history is unavailable.
Neighborhood: 73538
Nearby homes
- $410,0004 bd3 ba2.7k sqft26 Prairie View Dr, Elgin, OK 73538Sold
- $418,1004 bd3 ba2.7k sqft24 Prairie View Dr, Elgin, OK 73538Off Market
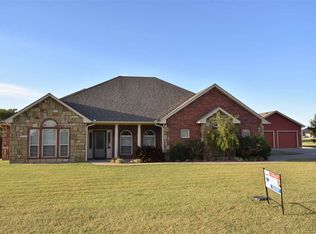
- $330,0004 bd3 ba2.2k sqft109 NE Meadow Ln, Elgin, OK 73538Sold

- $318,0004 bd3 ba2k sqft166 NE Meadow Ln, Elgin, OK 73538Off Market

- $448,5005 bd3 ba2.6k sqft25 Prairie View Dr, Elgin, OK 73538Off Market
- $409,2004 bd3 ba2.5k sqft41 NE Sunset Dr, Elgin, OK 73538Off Market
- $386,5004 bd3 ba2.3k sqft23 Prairie View Rd, Elgin, OK 73538Off Market
- $380,5004 bd2 ba2.1k sqft285 NE Meadow Ln, Elgin, OK 73538Off Market
- $348,8004 bd3 ba2.5k sqft43 NE Sunset Dr, Elgin, OK 73538Off Market
Nearby schools
GreatSchools rating
- 7/10Elgin Middle SchoolGrades: 5-8Distance: 2.3 mi
- 8/10Elgin High SchoolGrades: 9-12Distance: 2.4 mi
- 8/10Elgin Elementary SchoolGrades: PK-4Distance: 2.3 mi
Schools provided by the listing agent
- Elementary: Elgin
- Middle: Elgin
- High: Elgin
Source: Lawton BOR. This data may not be complete. We recommend contacting the local school district to confirm school assignments for this home.
Sell for more on Zillow
Get a Zillow Showcase℠ listing at no additional cost and you could sell for .
$440,000
2% more
+$8,800
With Zillow Showcase(estimated)
$448,800
Sell for more on Zillow
Get a Zillow Showcase℠ listing at no additional cost and you could sell for .
$440,000
2% more
+$8,800
With Zillow Showcase(estimated)
$448,800
- Oklahoma
- Comanche County
- Elgin
- 73538
- 26 NE Prairie View Dr
