Tucked away in a cozy corner of the Eliot neighborhood this cosmetic fixer filled with beautiful period details awaits its new caregivers. The living room features soaring ceilings, a wood burning fireplace, bay window, wood floors & original pocket door.The dining room has wood floors, a bay window and a built-in pass through cabinet. The Neil Kelly remodeled kitchen has stone countertops, an under mount SS sink, SS appliances and terracotta tile floors. The main floor bedroom, previously used as a library, is lined with shelves and leads into a bath with slate floors, high ceilings, claw foot tub and a stained glass door. Upstairs you'll find high quality berber carpet, a N. K. remodeled bathroom with walk-in shower and large openable skylight. The upper level has 2 bedrooms, built in shelving and a flex space on the upper landing.Off of the kitchen is a utility room that leads down to the the full sized basement with ample shelving and an exterior entrance. Out the back door is a modest sized deck that needs some TLC and a nicely sized yard complete with apple ,fig and bay trees, as well as raspberries. Updates include brand new Roof & Gutters, Tankless Gas H2O heater, Electrical Panel, 95% efficiency Gas Furnace, Plumbing, Sewer.Close proximity to shopping, grocery and some of Portland's best restaurants make this an ideal location to call home!
Pending
Price cut: $25K (9/22)
$574,000
26 NE Stanton St, Portland, OR 97212
3beds
2,093sqft
Residential, Single Family Residence
Built in 1896
3,920 Square Feet Lot
$-- Zestimate®
$274/sqft
$-- HOA
What's special
Wood burning fireplaceNicely sized yardModest sized deckOriginal pocket doorUtility roomUnder mount ss sinkWalk-in shower
- 26 days
- 3,485
- 524
Likely to sell faster than
Zillow last checked:
Listing updated:
Listed by:
Kristopher Dyer 503-473-2945,
Wise Move Real Estate
Source: RMLS (OR),MLS#: 769405710
Facts & features
Interior
Bedrooms & bathrooms
- Bedrooms: 3
- Bathrooms: 2
- Full bathrooms: 2
- Main level bathrooms: 1
Rooms
- Room types: Mud Room, Entry, Bedroom 2, Bedroom 3, Dining Room, Family Room, Kitchen, Living Room, Primary Bedroom
Primary bedroom
- Features: Closet, Wallto Wall Carpet
- Level: Upper
- Area: 156
- Dimensions: 13 x 12
Bedroom 2
- Features: Wood Floors
- Level: Upper
- Area: 121
- Dimensions: 11 x 11
Bedroom 3
- Features: Bookcases, Wood Floors
- Level: Main
- Area: 108
- Dimensions: 12 x 9
Dining room
- Features: Bay Window, High Ceilings, Wood Floors
- Level: Main
- Area: 182
- Dimensions: 14 x 13
Kitchen
- Features: Dishwasher, Disposal, Gas Appliances, Free Standing Range, Free Standing Refrigerator, Granite, Tile Floor
- Level: Main
- Area: 110
- Width: 10
Living room
- Features: Fireplace, High Ceilings, Wood Floors
- Level: Main
- Area: 210
- Dimensions: 15 x 14
Heating
- Forced Air 95 Plus, Fireplace(s)
Appliances
- Included: Convection Oven, Dishwasher, Disposal, Free-Standing Gas Range, Free-Standing Refrigerator, Gas Appliances, Microwave, Range Hood, Stainless Steel Appliance(s), Washer/Dryer, Free-Standing Range, Gas Water Heater
- Laundry: Laundry Room
Features
- Granite, High Ceilings, Bookcases, Closet, Tile
- Flooring: Hardwood, Tile, Wall to Wall Carpet, Wood
- Windows: Wood Frames, Bay Window(s)
- Basement: Exterior Entry,Full,Unfinished
- Number of fireplaces: 1
- Fireplace features: Wood Burning
Interior area
- Total structure area: 2,093
- Total interior livable area: 2,093 sqft
Video & virtual tour
Property
Parking
- Parking features: On Street
- Has uncovered spaces: Yes
Features
- Stories: 3
- Patio & porch: Deck, Porch
- Exterior features: Yard, Exterior Entry
- Fencing: Fenced
Lot
- Size: 3,920 Square Feet
- Features: Level, SqFt 3000 to 4999
Details
- Parcel number: R102475
- Zoning: R2.5
Construction
Type & style
- Home type: SingleFamily
- Architectural style: Traditional,Victorian
- Property subtype: Residential, Single Family Residence
Materials
- Wood Siding
- Foundation: Block
- Roof: Composition
Condition
- Resale
- New construction: No
- Year built: 1896
Utilities & green energy
- Gas: Gas
- Sewer: Public Sewer
- Water: Public
Community & HOA
Community
- Subdivision: Eliot
HOA
- Has HOA: No
Location
- Region: Portland
Financial & listing details
- Price per square foot: $274/sqft
- Tax assessed value: $655,610
- Annual tax amount: $6,041
- Date on market: 9/9/2026
- Cumulative days on market: 26 days
- Listing terms: Cash,Conventional,Rehab,VA Loan
- Road surface type: Paved
Estimated market value
Not available
Estimated sales range
Not available
Not available
Price history
| Date | Event | Price |
|---|---|---|
| 9/26/2026 | Pending sale | $574,000$274/sqft |
Source:  RMLS (OR) #769405710 Report a problem RMLS (OR) #769405710 Report a problem | ||
| 9/22/2026 | Price change | $574,000-4.2%$274/sqft |
Source: RMLS (OR) #769405710 Report a problem | ||
| 9/9/2026 | Listed for sale | $599,000+57.6%$286/sqft |
Source: RMLS (OR) #769405710 Report a problem | ||
| 6/29/2007 | Sold | $380,000+117.1%$182/sqft |
Source: Public Record Report a problem | ||
| 1/30/2001 | Sold | $175,000+22.8%$84/sqft |
Source: Public Record Report a problem | ||
| 9/25/1997 | Sold | $142,500$68/sqft |
Source: Public Record Report a problem | ||
Public tax history
| Year | Property taxes | Tax assessment |
|---|---|---|
| 2025 | $6,042 +3.7% | $224,230 +3% |
| 2024 | $5,825 +4% | $217,700 +3% |
| 2023 | $5,601 +2.2% | $211,360 +3% |
| 2022 | $5,480 +1.7% | $205,210 +3% |
| 2021 | $5,387 +9% | $199,240 +3% |
| 2020 | $4,942 +3.8% | $193,440 +3% |
| 2019 | $4,760 | $187,810 +3% |
| 2018 | $4,760 +3% | $182,340 +3% |
| 2017 | $4,620 +14% | $177,030 +3% |
| 2016 | $4,053 | $171,880 +3% |
| 2015 | $4,053 +2.7% | $166,880 +3% |
| 2014 | $3,946 +3.9% | $162,020 +3% |
| 2013 | $3,796 +10.5% | $157,310 +3% |
| 2012 | $3,434 +3.9% | $152,730 +3% |
| 2011 | $3,305 +5.4% | $148,290 +3% |
| 2010 | $3,136 +2.7% | $143,980 +3% |
| 2009 | $3,054 +6% | $139,790 +3% |
| 2008 | $2,882 +0.3% | $135,720 +3% |
| 2007 | $2,873 +11.4% | $131,770 +3% |
| 2006 | $2,580 +4.7% | $127,940 +3% |
| 2005 | $2,465 +33.1% | $124,220 +49.3% |
| 2004 | $1,851 +2.3% | $83,180 +3% |
| 2003 | $1,811 +8.9% | $80,760 +3% |
| 2002 | $1,663 +7.4% | $78,410 +6.1% |
| 2000 | $1,549 +7.5% | $73,920 +3% |
| 1999 | $1,440 | $71,770 |
Find assessor info on the county website
Monthly payment
Est. payment
Payment breakdown
Explore the cost of this home by adjusting the details. Changes won't be saved.Climate risks
Neighborhood: Eliot
Nearby schools
Schools provided by the listing agent
- Elementary: Boise-Eliot
- Middle: Harriet Tubman
- High: Grant
Source: RMLS (OR). This data may not be complete. We recommend contacting the local school district to confirm school assignments for this home.

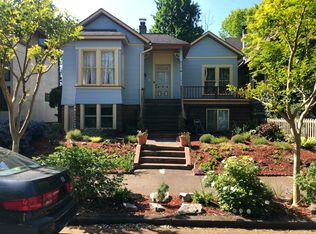

Similar homes
- $599,0003 bd2 ba2.3k sqft2804 NE 25th Ave, Portland, OR 97212Active
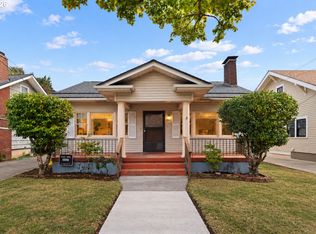
 MLS ID #120262812, Jordan McAllister, MORE Realty. RMLS (OR)
 - $624,9005 bd2 ba2.8k sqft517 NE Monroe St, Portland, OR 97212Active
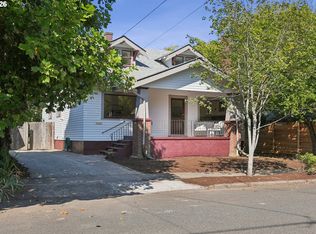 MLS ID #477788387, Jeff Capen, Windermere Realty Trust. RMLS (OR)
 - $649,9003 bd1 ba2k sqft3329 NE Tillamook St, Portland, OR 97212Active
 MLS ID #113377274, Steve Odermann, LUXE Forbes Global Properties. RMLS (OR)
 - $745,0005 bd4 ba3k sqft446 NE Ivy St, Portland, OR 97212Active
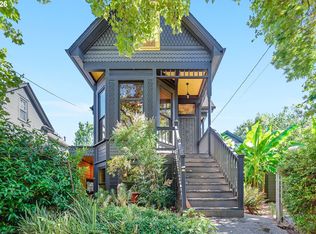 MLS ID #286557446, Kathleen O'Donnell, ODonnell Group Realty. RMLS (OR)
 - $599,0002 bd1 ba1.7k sqft3807 NE Grand Ave, Portland, OR 97212ActiveMLS ID #552224065, Connor McWilliams, Kelly Right Real Estate of Portland, LLC. RMLS (OR)
- $675,0003 bd2 ba2.1k sqft514 NE Going St, Portland, OR 97211ActiveMLS ID #126214050, Brian Eustis, Rarebird Real Estate. RMLS (OR)
- $619,5003 bd3 ba2.4k sqft427 N Skidmore St, Portland, OR 97217ActiveMLS ID #709094006, Joe Fustolo, Soldera Properties, Inc. RMLS (OR)
- $575,0003 bd2 ba2.9k sqft5433 SE Division St, Portland, OR 97206ActiveMLS ID #563304655, Evelyn Rosling, Cascade Hasson Sotheby's International Realty. RMLS (OR)
- $590,0003 bd3 ba2.2k sqft3611 SW Condor Ave, Portland, OR 97239ActiveMLS ID #440613112, Cinnamin Webb, Redfin. RMLS (OR)
- $549,0003 bd2 ba2.1k sqft545 N Baldwin St, Portland, OR 97217ActiveMLS ID #576260607, Beth Dillight, Urban Nest Realty. RMLS (OR)
- $550,0003 bd2 ba1.9k sqft9027 N Charleston Ave, Portland, OR 97203ActiveMLS ID #542837820, Kristina Horning, Premiere Property Group, LLC. RMLS (OR)
- $599,0004 bd2 ba2.9k sqft5806 NE Garfield Ave, Portland, OR 97211ActiveMLS ID #195644323, Erin Martin, Matin Real Estate. RMLS (OR)
- $725,0004 bd2 ba2.4k sqft2608 NE 7th Ave, Portland, OR 97212ActiveMLS ID #309256082, Johnny Ott, MORE Realty. RMLS (OR)
- $545,0003 bd2 ba1.7k sqft4914 NE Pacific St, Portland, OR 97213ActiveMLS ID #669523250, Dulcinea Myers-Newcomb, Living Room Realty. RMLS (OR)
- $599,9992 bd2 ba1.9k sqft6404 NE 10th Ave, Portland, OR 97211ActiveMLS ID #769166590, Nate Lampert, Works Real Estate. RMLS (OR)
- $559,0003 bd2 ba2k sqft7204 N Mississippi Ave, Portland, OR 97217ActiveMLS ID #464688007, Erik Bjorge, Keller Williams Sunset Corridor. RMLS (OR)
- $589,0003 bd2 ba2.2k sqft2833 NE 89th Ave, Portland, OR 97220ActiveMLS ID #755370998, Tom Portlock, MORE Realty. RMLS (OR)
- $697,0003 bd2 ba1.7k sqft3425 NE 33rd Ave, Portland, OR 97212ActiveMLS ID #164408102, Daniel Brooks, Lovejoy Real Estate. RMLS (OR)
- $569,9503 bd2 ba1.9k sqft4115 SE Gladstone St, Portland, OR 97202ActiveMLS ID #145293075, Betsy Shand, Knipe Realty ERA Powered. RMLS (OR)
- $539,0003 bd1 ba1.8k sqft2915 NE 56th Ave, Portland, OR 97213ActiveMLS ID #114934850, Michelle Palmquist, Redfin. RMLS (OR)
