Perfectly positioned in the courtyard of Nathan Hale, this 1 bedroom/1 bath has been completely renovated and is ready to move right in! 1st floor bright and sundrenched with open views behind the building and in front the lovely courtyard. Brand new (never used) white kitchen and stainless steel appliances, Samsung gas stove, Honeywell dishwasher, Fridgidaire refrigerator and oversized stainless sink. Wood flooring was just redone, as well as 2 new window A/C units and updated bathroom. Amenities include, laundry facilities, private storage unit , community pool, playground and more. Close to restaurants, shops, parks, movie theater, and all that vibrant Huntington Village has to offer. Maintenance fee includes taxes, heat, water, trash, landscaping , snow removal, pool. Cats ok or 1 small dog.
Sold for $440,000
$440,000
26 Nathan Hale Drive #75A, Huntington, NY 11743
1beds
650sqft
Stock Cooperative, Residential
Built in 1950
-- sqft lot
$440,200 Zestimate®
$677/sqft
$2,956 Estimated rent
Home value
$440,200
$401,000 - $484,000
$2,956/mo
Zestimate® history
Owner options
List your home for rent
$2,956/mo
Rent Zestimate®
Find your next renter with Zillow Rental Manager. Plus, with online applications, you can quickly screen prospective tenants – for free.
$2,956/mo
Rent Zestimate®
Refinance and save
$2,369/mo
Est. payment
Refinancing to a lower rate could help reduce your monthly payments and save thousands over the life of the loan.
$2,369/mo
Est. payment
Explore your selling options
Work with a Zillow partner agent
Leverage their expertise and Zillow's premium Showcase listings to get your home seen by more buyers.
Get startedList with your own agent
Get your home in front of millions of buyers by listing it on Zillow.
Learn how to do itSell it yourself
Take full control of how buyers see your home on Zillow by listing For Sale by Owner (FSBO).
List your homeWhat's special
Completely renovatedLovely courtyardCommunity poolHoneywell dishwasherSamsung gas stoveOversized stainless sinkStainless steel appliances
Zillow last checked:
Listing updated:
Listed by:
Sandra Bianco 516-398-0484,
Compass Greater NY LLC 631-629-7719
Bought with:
John Haines, 10301214775
Daniel Gale Sothebys Intl Rlty
Source: OneKey® MLS as distributed by MLS GRID,MLS#: 963044
Facts & features
Interior
Bedrooms & bathrooms
- Bedrooms: 1
- Bathrooms: 1
- Full bathrooms: 1
Heating
- Natural Gas
Cooling
- Wall/Window Unit(s)
Appliances
- Included: Dishwasher, Gas Oven, Gas Range, Refrigerator, Stainless Steel Appliance(s)
Features
- First Floor Bedroom, First Floor Full Bath
- Flooring: Ceramic Tile, Wood
- Common walls with other units/homes: End Unit
Interior area
- Total structure area: 650
- Total interior livable area: 650 sqft
Property
Parking
- Parking features: Off Street
Features
- Pool features: Community, In Ground
- Has view: Yes
- View description: Open
Details
- Parcel number: 0400069000100248000
- Special conditions: None
Construction
Type & style
- Home type: Cooperative
- Architectural style: Garden
- Property subtype: Stock Cooperative, Residential
- Attached to another structure: Yes
Materials
- Brick
Condition
- Updated/Remodeled
- Year built: 1950
Utilities & green energy
- Sewer: Public Sewer
- Water: Public
- Utilities for property: Cable Connected, Electricity Connected, Natural Gas Connected, Water Connected
Community & HOA
Community
- Features: Playground, Pool, Sidewalks
- Subdivision: Nathan Hale
HOA
- Has HOA: No
- Services included: Common Area Maintenance, Gas, Maintenance Grounds, Heat, Pool Service, Sewer, Snow Removal, Trash, Water
Location
- Region: Huntington
Financial & listing details
- Price per square foot: $677/sqft
- Tax assessed value: $605
- Date on market: 2/19/2026
- Cumulative days on market: 14 days
- Listing agreement: Exclusive Right To Sell
- Electric utility on property: Yes
Price history
| Date | Event | Price |
|---|---|---|
| 7/30/2026 | Sold | $440,000+2.6%$677/sqft |
Source:  OneKey® MLS as distributed by MLS GRID #963044 Report a problem OneKey® MLS as distributed by MLS GRID #963044 Report a problem | ||
| 3/9/2026 | Pending sale | $429,000$660/sqft |
Source: OneKey® MLS as distributed by MLS GRID #963044 Report a problem | ||
| 3/5/2026 | Listing removed | $429,000$660/sqft |
Source: OneKey® MLS as distributed by MLS GRID #963044 Report a problem | ||
| 2/19/2026 | Listed for sale | $429,000+61.9%$660/sqft |
Source: OneKey® MLS as distributed by MLS GRID #963044 Report a problem | ||
| 10/21/2015 | Sold | $265,000-1.9%$408/sqft |
Source: OneKey® MLS as distributed by MLS GRID #L2787765 Report a problem | ||
| 8/14/2015 | Listed for sale | $270,000+12.5%$415/sqft |
Source: Daniel Gale Agency Inc #2787765 Report a problem | ||
| 3/12/2013 | Sold | $240,000$369/sqft |
Source: OneKey® MLS as distributed by MLS GRID #L2559159 Report a problem | ||
Public tax history
| Year | Property taxes | Tax assessment |
|---|---|---|
| 2025 | -- | $605 |
| 2024 | -- | $605 |
| 2023 | -- | $605 |
| 2022 | -- | $605 |
| 2021 | -- | $605 |
| 2020 | -- | $605 |
| 2019 | -- | $605 |
| 2018 | -- | $605 |
| 2017 | $2,379 | $605 |
| 2016 | -- | $605 |
| 2015 | -- | $605 |
| 2014 | -- | $605 |
| 2013 | -- | $605 |
| 2012 | -- | $605 |
| 2011 | -- | $605 -14.2% |
| 2007 | $1,205 -18.4% | $705 -22.5% |
| 2005 | $1,477 -33.1% | $910 |
| 2004 | $2,210 +5.8% | $910 |
| 2003 | $2,089 +6.6% | $910 |
| 2002 | $1,960 +7.5% | $910 |
| 2001 | $1,823 +5.6% | $910 |
| 2000 | $1,726 | $910 |
Find assessor info on the county website
Neighborhood: 11743
Nearby homes
- $424,7001 bd1 ba-- sqft26 Nathan Hale Dr APT 75B, Huntington, NY 11743Off Market
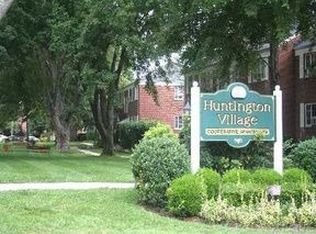
- $605-- bd-- ba-- sqft26 Nathan Hale Dr APT 76B, Huntington, NY 11743Off Market
- $605-- bd-- ba-- sqft26 Nathan Hale Dr APT 76A, Huntington, NY 11743Off Market
- $517,5002 bd1 ba-- sqft28 Nathan Hale Dr APT 73B, Huntington, NY 11743Off Market
- $840-- bd-- ba-- sqft28 Nathan Hale Dr APT 73A, Huntington, NY 11743Off Market
- $840-- bd-- ba-- sqft28 Nathan Hale Dr APT 74B, Huntington, NY 11743Off Market
- $840-- bd-- ba-- sqft28 Nathan Hale Dr APT 74A, Huntington, NY 11743Off Market
- $460,1001 bd1 ba-- sqft18 Nathan Hale Dr APT 83B, Huntington, NY 11743Off Market
Nearby schools
GreatSchools rating
- 4/10Woodhull Intermediate SchoolGrades: 4-6Distance: 1 mi
- 5/10J Taylor Finley Middle SchoolGrades: 7-8Distance: 1.7 mi
- 5/10Huntington High SchoolGrades: 9-12Distance: 1.1 mi
Schools provided by the listing agent
- Elementary: Southdown School
- Middle: J Taylor Finley Middle School
- High: Huntington High School
Source: OneKey® MLS as distributed by MLS GRID. This data may not be complete. We recommend contacting the local school district to confirm school assignments for this home.
- New York
- Suffolk County
- Huntington
- 11743
- 26 Nathan Hale Drive Unit 75A
Nearby cities
Nearby neighborhoods
Nearby zip codes
Other Huntington Topics
