Welcome to 26 Neabsco Drive , a beautifully updated and move-in ready home offering 4,896 total square feet of stylish living space in Fredericksburg. Situated on a 0.35-acre lot, this spacious home features 6 bedrooms, 4 full bathrooms, and 1 half bath, including a fully finished walk-out basement with a private in-law suite complete with its own bedroom, living area, and full bath, ideal for multi-generational living, guests, or flexible living space. Inside, you’ll find 9-foot ceilings throughout all three levels, fresh Benjamin Moore interior paint, carpet in all bedrooms, and brand-new luxury vinyl plank flooring throughout the main level and stairs. The gourmet kitchen showcases granite countertops, beautiful cabinetry, and brand-new tile flooring. Upgraded appliances including a new refrigerator, dishwasher, and a multifunction convection microwave that also serves as an air fryer and oven. Designed for both everyday living and entertaining, the home also features; A climate-controlled attic fan for added energy efficiency, an in-ground sprinkler system surrounding the property, a brand-new deck perfect for outdoor gatherings and relaxation The fully finished basement offers exceptional flexibility with a spacious recreation area, private suite, and walk-out access. Location is everything, and this home delivers. A walking trail directly next door leads to Conway Elementary School and the VRE train station, offering convenient access to Northern Virginia, Quantico, and Washington, D.C. Shopping, dining, commuter routes, and everyday conveniences are all just minutes away.
Sold for $699,000
$699,000
26 Neabsco Dr, Fredericksburg, VA 22405
6beds
4,856sqft
Single Family Residence
Built in 2005
0.35 Acres Lot
$697,400 Zestimate®
$144/sqft
$3,524 Estimated rent
Home value
$697,400
$663,000 - $732,000
$3,524/mo
Zestimate® history
Owner options
List your home for rent
$3,524/mo
Rent Zestimate®
Find your next renter with Zillow Rental Manager. Plus, with online applications, you can quickly screen prospective tenants – for free.
$3,524/mo
Rent Zestimate®
Refinance and save
$4,153/mo
Est. payment
Refinancing to a lower rate could help reduce your monthly payments and save thousands over the life of the loan.
$4,153/mo
Est. payment
Explore your selling options
Work with a Zillow partner agent
Leverage their expertise and Zillow's premium Showcase listings to get your home seen by more buyers.
Get startedList with your own agent
Get your home in front of millions of buyers by listing it on Zillow.
Learn how to do itSell it yourself
Take full control of how buyers see your home on Zillow by listing For Sale by Owner (FSBO).
List your homeWhat's special
Granite countertopsCarpet in all bedroomsBeautiful cabinetryGourmet kitchen
Zillow last checked:
Listing updated:
Listed by:
Kelly French 540-429-4581,
Samson Properties
Bought with:
Ashleigh Topping, 0225256343
Porch & Stable Realty, LLC
Source: Bright MLS,MLS#: VAST2048216
Facts & features
Interior
Bedrooms & bathrooms
- Bedrooms: 6
- Bathrooms: 5
- Full bathrooms: 4
- 1/2 bathrooms: 1
- Main level bathrooms: 1
Rooms
- Room types: Living Room, Dining Room, Bedroom 2, Bedroom 3, Bedroom 4, Kitchen, Family Room, Breakfast Room
Bedroom 2
- Level: Unspecified
- Area: 121 Square Feet
- Dimensions: 11 X 11
Bedroom 3
- Level: Unspecified
- Area: 121 Square Feet
- Dimensions: 11 X 11
Bedroom 4
- Level: Unspecified
- Area: 132 Square Feet
- Dimensions: 12 X 11
Breakfast room
- Level: Unspecified
- Area: 72 Square Feet
- Dimensions: 9 X 8
Dining room
- Level: Unspecified
- Area: 156 Square Feet
- Dimensions: 13 X 12
Family room
- Features: Flooring - Carpet
- Level: Unspecified
- Area: 260 Square Feet
- Dimensions: 13 X 20
Kitchen
- Features: Flooring - Vinyl
- Level: Unspecified
- Area: 234 Square Feet
- Dimensions: 18 X 13
Living room
- Level: Unspecified
- Area: 143 Square Feet
- Dimensions: 11 X 13
Heating
- Zoned, Natural Gas Available
Cooling
- None, Electric
Appliances
- Included: Microwave, Dishwasher, Disposal, Dryer, Oven, Refrigerator, Stainless Steel Appliance(s), Washer, Gas Water Heater
- Laundry: Main Level
Features
- Breakfast Area, Floor Plan - Traditional, 9'+ Ceilings
- Flooring: Carpet, Engineered Wood, Tile/Brick
- Basement: Exterior Entry,Full,Unfinished
- Has fireplace: No
Interior area
- Total structure area: 4,856
- Total interior livable area: 4,856 sqft
- Finished area above ground: 3,360
- Finished area below ground: 1,496
Property
Parking
- Total spaces: 2
- Parking features: Garage Door Opener, Inside Entrance, Asphalt, Attached
- Attached garage spaces: 2
- Has uncovered spaces: Yes
Accessibility
- Accessibility features: None
Features
- Levels: Three
- Stories: 3
- Patio & porch: Deck, Patio
- Pool features: None
- Has view: Yes
- View description: Trees/Woods
Lot
- Size: 0.35 Acres
Details
- Additional structures: Above Grade, Below Grade
- Parcel number: 46M 3B 369
- Zoning: PD1
- Special conditions: Standard
- Other equipment: None
Construction
Type & style
- Home type: SingleFamily
- Architectural style: Colonial
- Property subtype: Single Family Residence
Materials
- Combination, Brick
- Foundation: Permanent
Condition
- New construction: No
- Year built: 2005
Details
- Builder model: LIBERTY
Utilities & green energy
- Sewer: No Sewer System
- Water: None
- Utilities for property: Cable Available, LTE Internet Service
Community & HOA
Community
- Subdivision: Leeland Station
HOA
- Has HOA: Yes
- HOA fee: $23 monthly
Location
- Region: Fredericksburg
Financial & listing details
- Price per square foot: $144/sqft
- Tax assessed value: $577,300
- Annual tax amount: $5,408
- Date on market: 5/14/2026
- Listing agreement: Exclusive Right To Sell
- Listing terms: Cash,Conventional,FHA,VA Loan,USDA Loan
- Ownership: Fee Simple
- Road surface type: Paved
Price history
| Date | Event | Price |
|---|---|---|
| 7/6/2026 | Sold | $699,000$144/sqft |
Source:  Bright MLS #VAST2048216 Report a problem Bright MLS #VAST2048216 Report a problem | ||
| 6/29/2026 | Pending sale | $699,000$144/sqft |
Source: Bright MLS #VAST2048216 Report a problem | ||
| 5/31/2026 | Contingent | $699,000$144/sqft |
Source: Bright MLS #VAST2048216 Report a problem | ||
| 5/14/2026 | Listed for sale | $699,000-0.7%$144/sqft |
Source: Bright MLS #VAST2048216 Report a problem | ||
| 1/1/2026 | Listing removed | $704,000$145/sqft |
Source: Bright MLS #VAST2042510 Report a problem | ||
| 11/10/2025 | Price change | $704,000-0.7%$145/sqft |
Source: Bright MLS #VAST2042510 Report a problem | ||
| 9/15/2025 | Listed for sale | $709,000+11.7%$146/sqft |
Source: Bright MLS #VAST2042510 Report a problem | ||
| 7/28/2023 | Listing removed | $634,900$131/sqft |
Source: Bright MLS #VAST2023248 Report a problem | ||
| 7/25/2023 | Listed for sale | $634,900$131/sqft |
Source: Bright MLS #VAST2023248 Report a problem | ||
| 7/25/2023 | Listing removed | $634,900$131/sqft |
Source: Bright MLS #VAST2020702 Report a problem | ||
| 7/8/2023 | Price change | $634,9000%$131/sqft |
Source: Bright MLS #VAST2020702 Report a problem | ||
| 6/30/2023 | Price change | $635,000-2.3%$131/sqft |
Source: Bright MLS #VAST2020702 Report a problem | ||
| 5/24/2023 | Price change | $650,000-3.7%$134/sqft |
Source: Bright MLS #VAST2020702 Report a problem | ||
| 4/29/2023 | Listed for sale | $674,900+2.3%$139/sqft |
Source: Bright MLS #VAST2020702 Report a problem | ||
| 11/21/2022 | Listing removed | $659,900$136/sqft |
Source: Bright MLS #VAST2013386 Report a problem | ||
| 9/28/2022 | Price change | $659,900-2.2%$136/sqft |
Source: Bright MLS #VAST2013386 Report a problem | ||
| 8/26/2022 | Price change | $674,900-0.7%$139/sqft |
Source: Bright MLS #VAST2013386 Report a problem | ||
| 8/16/2022 | Listed for sale | $679,900+14.7%$140/sqft |
Source: Bright MLS #VAST2013386 Report a problem | ||
| 12/1/2005 | Sold | $593,000$122/sqft |
Source: Public Record Report a problem | ||
Public tax history
| Year | Property taxes | Tax assessment |
|---|---|---|
| 2025 | $5,332 +3.4% | $577,300 |
| 2024 | $5,159 +10.3% | $577,300 +10.8% |
| 2023 | $4,678 +5.6% | $521,200 |
| 2022 | $4,430 +11.6% | $521,200 +27.3% |
| 2021 | $3,971 | $409,400 |
| 2020 | $3,971 -6.8% | $409,400 -2.9% |
| 2019 | $4,260 +2% | $421,800 |
| 2018 | $4,176 | $421,800 +2.4% |
| 2017 | $4,176 +2.4% | $411,800 |
| 2016 | $4,077 | $411,800 -0.7% |
| 2015 | -- | $414,800 |
| 2014 | -- | $414,800 +13.2% |
| 2013 | -- | $366,400 |
| 2012 | -- | $366,400 -1.9% |
| 2011 | -- | $373,400 |
| 2010 | -- | $373,400 -15.6% |
| 2009 | -- | $442,200 |
| 2008 | -- | $442,200 -24.5% |
| 2006 | -- | $586,000 |
| 2005 | -- | $586,000 +876.7% |
| 2004 | -- | $60,000 |
Find assessor info on the county website
Neighborhood: 22405
Nearby homes
- $658,2004 bd3 ba3k sqft28 Neabsco Dr, Fredericksburg, VA 22405Off Market
- $612,0004 bd3 ba3k sqft20 Neabsco Dr, Fredericksburg, VA 22405Off Market
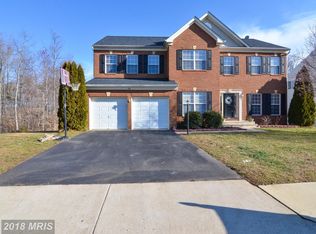
- $623,3004 bd4 ba4.1k sqft30 Neabsco Dr, Fredericksburg, VA 22405Off Market
- $649,3005 bd3 ba4.1k sqft25 Neabsco Dr, Fredericksburg, VA 22405Off Market
- $651,9004 bd3 ba3.1k sqft27 Neabsco Dr, Fredericksburg, VA 22405Off Market
- $685,0005 bd4 ba4.5k sqft18 Neabsco Dr, Fredericksburg, VA 22405Off Market
- $582,6004 bd3 ba3.6k sqft29 Neabsco Dr, Fredericksburg, VA 22405Off Market
- $694,5005 bd4 ba4.2k sqft32 Neabsco Dr, Fredericksburg, VA 22405Off Market
Nearby schools
GreatSchools rating
- 6/10Conway Elementary SchoolGrades: K-5Distance: 0.2 mi
- 4/10Edward E. Drew Jr. Middle SchoolGrades: 6-8Distance: 1 mi
- 4/10Stafford Sr. High SchoolGrades: 9-12Distance: 1.9 mi
Schools provided by the listing agent
- District: Stafford County Public Schools
Source: Bright MLS. This data may not be complete. We recommend contacting the local school district to confirm school assignments for this home.
Get a cash offer in 3 minutes
Find out how much your home could sell for in as little as 3 minutes with a no-obligation cash offer.
Estimated market value
$697,400
Get a cash offer in 3 minutes
Find out how much your home could sell for in as little as 3 minutes with a no-obligation cash offer.
Estimated market value
$697,400
- Virginia
- Stafford County
- Fredericksburg
- 22405
- 26 Neabsco Dr
Nearby cities
Nearby neighborhoods
Nearby zip codes
Other Fredericksburg Topics
