This stunning 2018-custom built corner lot gem is a showcase of sleek, modern design and luxury living! With 3 bedrooms, 2 bathrooms, in the main living area and a 1 bedroom, 1 bathroom fully equipped ADU over the 3 car garage this 2 story beauty offers a blend of elegance and comfort! Step inside to custom herringbone patterned tile flooring that flows throughout the open concept living space, where vaulted ceilings and large windows let in so much natural light. The gourmet kitchen really is the heart of the home and dazzles with with an oversized waterfall quartzite island, two tone cabinetry, custom steel range hood vent, KitchenAid appliance package, prep sink and huge pantry. The great room offers a custom built in electric insert fireplace and built in bar with a door leading out to the patio. The master suite is a true retreat featuring a a spa like bathroom behind a stylish barn door. Enjoy the double sink hard surface vanity, a curb-less tiled shower with dual shower heads for his and her and also a rain shower head in the center. There are his and hers walk in closets and a door to a private oasis on the back patio that has its own built in electric fireplace and salt water hot tub perfect for relaxing. The other two bedrooms feature similar upscale finishes ensuring this home exudes sophistication. This fantastic feature not many homes include is a fully functional ADU above the garage that has beautiful mountain views out a huge picture window. A full kitchen, laundry, bedroom and full bath complete this space. No detail was overlooked, hard surface and tile are abundant. But that isn't all, the huge 3 car garage is ready for all your toys with its epoxy chipped coating on the floors. The beautiful landscaped and fenced lot make this a fantastic place to call home. There really are too many custom details to list. You must get inside this home to appreciate all it has to offer.
Sold
Price Unknown
26 Nellie Ct, Manhattan, MT 59741
4beds
3,245sqft
Single Family Residence
Built in 2018
0.32 Acres Lot
$1,032,800 Zestimate®
$--/sqft
$4,296 Estimated rent
Home value
$1,032,800
$940,000 - $1.14M
$4,296/mo
Zestimate® history
Owner options
List your home for rent
$4,296/mo
Rent Zestimate®
Find your next renter with Zillow Rental Manager. Plus, with online applications, you can quickly screen prospective tenants – for free.
$4,296/mo
Rent Zestimate®
Refinance and save
$315/mo
Est. payment
Refinancing to a lower rate could help reduce your monthly payments and save thousands over the life of the loan.
$315/mo
Est. payment
Explore your selling options
Work with a Zillow partner agent
Leverage their expertise and Zillow's premium Showcase listings to get your home seen by more buyers.
Get startedList with your own agent
Get your home in front of millions of buyers by listing it on Zillow.
Learn how to do itSell it yourself
Take full control of how buyers see your home on Zillow by listing For Sale by Owner (FSBO).
List your homeWhat's special
Sleek modern designOversized waterfall quartzite islandSpa like bathroomSalt water hot tubUpscale finishesLuxury livingCorner lot
Zillow last checked:
Listing updated:
Listed by:
Mandie Day 406-671-9715,
Western Skies Real Estate
Bought with:
LaDeen Arthun, BRO-114949
Realty One Group Peak
Source: Big Sky Country MLS,MLS#: 396898Originating MLS: Big Sky Country MLS
Facts & features
Interior
Bedrooms & bathrooms
- Bedrooms: 4
- Bathrooms: 3
- Full bathrooms: 3
Rooms
- Room types: Bedroom, Dining Room, Full Bath, Kitchen, Laundry, Living Room, Primary Bedroom
Heating
- Forced Air, Natural Gas
Cooling
- Central Air
Appliances
- Included: Dryer, Dishwasher, Disposal, Range, Refrigerator, Wine Cooler, Washer
Features
- Fireplace, Vaulted Ceiling(s), Walk-In Closet(s), Window Treatments, Main Level Primary
- Flooring: Tile
- Windows: Window Coverings
- Basement: None
- Has fireplace: Yes
- Fireplace features: Gas
Interior area
- Total structure area: 3,245
- Total interior livable area: 3,245 sqft
- Finished area above ground: 3,245
Property
Parking
- Total spaces: 3
- Parking features: Attached, Garage, Garage Door Opener
- Attached garage spaces: 3
- Has uncovered spaces: Yes
Features
- Levels: Two
- Stories: 2
- Patio & porch: Balcony, Covered, Patio
- Exterior features: Concrete Driveway, Sprinkler/Irrigation, Landscaping
- Fencing: Log Fence,Partial,Split Rail
- Has view: Yes
- View description: Farmland, Meadow, Mountain(s)
- Waterfront features: None
Lot
- Size: 0.32 Acres
- Features: Lawn, Landscaped, Sprinklers In Ground
Details
- Additional structures: Guest House
- Parcel number: REE61221
- Zoning description: RU - Residential Urban
- Special conditions: Standard
Construction
Type & style
- Home type: SingleFamily
- Architectural style: Contemporary,Custom
- Property subtype: Single Family Residence
Materials
- Hardboard, Wood Siding
- Roof: Asphalt,Shingle
Condition
- New construction: No
- Year built: 2018
Utilities & green energy
- Sewer: Public Sewer
- Water: Public
- Utilities for property: Cable Available, Electricity Available, Electricity Connected, Natural Gas Available, Sewer Available, Water Available
Community & HOA
Community
- Subdivision: Pioneer Crossing
HOA
- Has HOA: Yes
- Amenities included: Playground, Park, Sidewalks, Trail(s)
- Services included: Road Maintenance, Snow Removal
- HOA fee: $315 quarterly
Location
- Region: Manhattan
Financial & listing details
- Tax assessed value: $1,187,861
- Annual tax amount: $6,039
- Date on market: 9/20/2024
- Cumulative days on market: 214 days
- Listing terms: Cash,3rd Party Financing
- Ownership: Full
- Electric utility on property: Yes
- Road surface type: Paved
Price history
| Date | Event | Price |
|---|---|---|
| 5/29/2025 | Sold | -- |
Source: Big Sky Country MLS #396898 Report a problem | ||
| 4/24/2025 | Contingent | $1,095,000$337/sqft |
Source: Big Sky Country MLS #396898 Report a problem | ||
| 4/3/2025 | Price change | $1,095,000-2.2%$337/sqft |
Source: Big Sky Country MLS #396898 Report a problem | ||
| 3/18/2025 | Price change | $1,120,000-3.4%$345/sqft |
Source: Big Sky Country MLS #396898 Report a problem | ||
| 1/31/2025 | Price change | $1,160,000-1.7%$357/sqft |
Source: Big Sky Country MLS #396898 Report a problem | ||
| 9/20/2024 | Listed for sale | $1,180,000$364/sqft |
Source: Big Sky Country MLS #396898 Report a problem | ||
Public tax history
| Year | Property taxes | Tax assessment |
|---|---|---|
| 2025 | $4,951 -17.1% | $942,500 +5.7% |
| 2024 | $5,973 +2.9% | $891,400 |
| 2023 | $5,805 +21.8% | $891,400 +55.3% |
| 2022 | $4,767 -0.8% | $574,100 |
| 2021 | $4,807 +2.3% | $574,100 +15.8% |
| 2020 | $4,701 -45% | $495,568 -39.4% |
| 2019 | $8,541 +1349.3% | $817,459 +1359.7% |
| 2018 | $589 -2.8% | $56,003 |
| 2017 | $606 -8.4% | $56,003 -10.9% |
| 2016 | $662 | $62,885 |
| 2015 | $662 +32.4% | $62,885 +88.3% |
| 2014 | $500 +236.9% | $33,398 +229.6% |
| 2013 | $148 -66.8% | $10,134 -66.2% |
| 2012 | $447 | $30,001 |
Find assessor info on the county website
Neighborhood: 59741
Nearby homes
- $776,9003 bd2 ba2.5k sqft196 NW Passage Ln, Manhattan, MT 59741Off Market
- $951,1003 bd2 ba3.3k sqft58 Nellie Ct, Manhattan, MT 59741Off Market
- $--4 bd3 ba3.1k sqft182 NW Passage Ln, Manhattan, MT 59741Sold
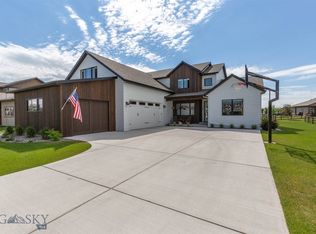
- $771,8003 bd3 ba3.5k sqft118 Nellie Ct, Manhattan, MT 59741Off Market
- $--0.33 AcresTbd Nellie Ct, Manhattan, MT 59741Off Market
- $946,2005 bd3 ba4.2k sqft211 NW Passage Ln, Manhattan, MT 59741Off Market
- $832,5005 bd3 ba2.5k sqft142 Nellie Ct, Manhattan, MT 59741Off Market
- $762,2003 bd2 ba2.1k sqft239 NW Passage Ln, Manhattan, MT 59741Off Market
Nearby schools
GreatSchools rating
- 8/10Manhattan Elementary SchoolGrades: PK-5Distance: 0.5 mi
- 6/10Manhattan 7-8Grades: 6-8Distance: 0.5 mi
- 6/10Manhattan High SchoolGrades: 9-12Distance: 0.5 mi
- Montana
- Gallatin County
- Manhattan
- 59741
- 26 Nellie Ct
Nearby cities
Nearby neighborhoods
Nearby zip codes
Other Manhattan Topics
