Skip main navigation
Sold for $3,380,000
  • Listing Provided by: RG REALTY
    Bought with: Coldwell Banker Realty
    $3,380,000

    26 New Dawn, Irvine, CA 92620

    4beds
    4,741sqft
    Single Family Residence
    Built in 1998
    9,226 Square Feet Lot
    $4,019,000 Zestimate®
    $713/sqft
    $7,926 Estimated rent

    Home value

    $4,019,000

    $3.78M - $4.30M

    $7,926/mo

    Zestimate® history
    Loading
    Loading...

    Owner options

    List your home for rent

    $7,926/mo

    Rent Zestimate®

    Find your next renter with Zillow Rental Manager. Plus, with online applications, you can quickly screen prospective tenants – for free.

    Learn more

    $7,926/mo

    Rent Zestimate®

    Refinance and save

    $21,772/mo

    Est. payment

    Refinancing to a lower rate could help reduce your monthly payments and save thousands over the life of the loan.

    See today's rates

    $21,772/mo

    Est. payment

    Explore your selling options

    Work with a Zillow partner agent

    Leverage their expertise and Zillow's premium Showcase listings to get your home seen by more buyers.

    Get started

    List with your own agent

    Get your home in front of millions of buyers by listing it on Zillow.

    Learn how to do it

    Sell it yourself

    Take full control of how buyers see your home on Zillow by listing For Sale by Owner (FSBO).

    List your home

    What's special

    Additional driveway parkingWoodsy trailsHuge outdoor fireplaceHuge central islandLarge game roomLarge family roomSpacious bathroom
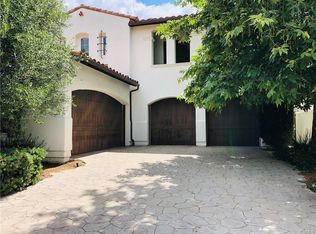
    One of the Best home Located in the prestigious gated community of RoseGate built by Taylor Woodrow and located in Northwood Pointe. LOW Tax Rate with NO Mello-roos, LOW monthly association fees. This home has a quiet interior location on a beautiful tree-lined street bordered by woodsy trails and award winning Canyon View Elementary and Northwood High Schools. This unique floor-plan boasts 4 bedrooms, 4.5 bathrooms, vaulted high ceiling! A well appointed gourmet kitchen includes a huge central island and built-in refrigerator, separate breakfast nook opening to a large family room with custom built-ins and surround sound system. There is a downstairs bedroom suite and an additional downstairs office offers a separate wine room. The outside has one of the Biggest Lot (9,226 sq.ft) yard in this community, is an entertainers dream with step down outdoor kitchen complete with BBQ and wood burning pizza oven. Enjoy sitting on your raised seating area in front of a huge outdoor fireplace flanked by mature fruit trees! Upstairs are two more bedrooms with own bathroom as well as a large game room and private sound insulated movie theater and customized library niche woodwork. The master bedroom is oversized to include a private sitting area that leads into a spacious bathroom complete with his & hers walk-in closet. A 4 car attached garage and additional driveway parking accommodates up to 7 cars! Community amenities include CitrusGlen Park/Tennis Center, Meadowood Park, Northwood Swim Club, and private access to Hicks Canyon Hiking&Riding Trail ! It must SEE !

    Zillow last checked:

    Listing updated:

    Listing Provided by:

    Guanyu Jin DRE #01906478 626-818-0205,

    RG REALTY

    Bought with:

    Amitabh Sharma, DRE #01510130

    Coldwell Banker Realty

    Source: CRMLS,MLS#: CV23142682MLS LogoOriginating MLS: California Regional MLS

    Facts & features

    Interior

    Bedrooms & bathrooms
    • Bedrooms: 4
    • Bathrooms: 5
    • Full bathrooms: 4
    • 1/2 bathrooms: 1
    • Main level bathrooms: 2
    • Main level bedrooms: 1
    Bathroom
    • Features: Bathtub, Dual Sinks, Granite Counters, Stone Counters, Soaking Tub, Separate Shower, Upgraded, Vanity, Walk-In Shower
    Kitchen
    • Features: Butler's Pantry, Granite Counters, Kitchen Island, Kitchen/Family Room Combo
    Heating
    • Central
    Cooling
    • Central Air
    Appliances
    • Included: 6 Burner Stove, Built-In Range, Barbecue, Double Oven, Dishwasher, Freezer, Disposal, Microwave, Refrigerator
    • Laundry: Washer Hookup, Gas Dryer Hookup, Inside, Laundry Room
    Features
    • Breakfast Bar, Built-in Features, Balcony, Breakfast Area, Ceiling Fan(s), Cathedral Ceiling(s), Separate/Formal Dining Room, Eat-in Kitchen, Granite Counters, High Ceilings, Open Floorplan, Recessed Lighting, Wired for Sound, Bedroom on Main Level, Entrance Foyer, Wine Cellar, Walk-In Closet(s)
    • Flooring: Carpet, Wood
    • Windows: Blinds
    • Has fireplace: Yes
    • Fireplace features: Family Room, Living Room
    • Common walls with other units/homes: No Common Walls
    Interior area
    • Total interior livable area: 4,741 sqft

    Property

    Parking
    • Total spaces: 4
    • Parking features: Door-Multi, Direct Access, Driveway, Garage Faces Front, Garage, Garage Door Opener
    • Attached garage spaces: 4
    Accessibility
    • Accessibility features: Safe Emergency Egress from Home
    Features
    • Levels: Two
    • Stories: 2
    • Entry location: 1
    • Patio & porch: Deck
    • Exterior features: Lighting
    • Pool features: Association
    • Has spa: Yes
    • Spa features: Association
    • Fencing: Block
    • Has view: Yes
    • View description: Park/Greenbelt, Trees/Woods
    Lot
    • Size: 9,226 sqft
    • Features: Back Yard, Front Yard, Sprinklers In Rear, Sprinklers In Front, Lawn, Landscaped, Rectangular Lot, Sprinkler System
    Details
    • Parcel number: 53033143
    • Special conditions: Standard

    Construction

    Type & style
    • Home type: SingleFamily
    • Architectural style: Traditional
    • Property subtype: Single Family Residence
    Condition
    • New construction: No
    • Year built: 1998

    Utilities & green energy

    • Sewer: Public Sewer
    • Water: Public
    • Utilities for property: Cable Available, Electricity Connected, Natural Gas Connected, Phone Available, Sewer Connected, Water Connected

    Community & neighborhood

    Security
    • Security features: Carbon Monoxide Detector(s), Gated Community, Smoke Detector(s)
    Community
    • Community features: Park, Street Lights, Sidewalks, Gated
    Location
    • Region: Irvine
    • Subdivision: Rosegate (Rose)

    HOA & financial

    HOA
    • Has HOA: Yes
    • HOA fee: $200 monthly
    • Amenities included: Sport Court, Outdoor Cooking Area, Barbecue, Picnic Area, Playground, Pool, Spa/Hot Tub, Tennis Court(s), Trail(s)
    • Association name: RoseGate
    • Association phone: 949-833-2600
    • Second HOA fee: $50 monthly
    • Second association name: Northwood Pointe
    • Second association phone: 949-833-2600

    Other

    Other facts
    • Listing terms: Cash,Cash to New Loan,Conventional,Submit

    Price history

    DateEventPrice
    10/18/2023Sold$3,380,000-5.6%$713/sqft
    Source: CRMLS #CV23142682 Report a problem
    10/9/2023Pending sale$3,580,000$755/sqft
    Source: CRMLS #CV23142682 Report a problem
    9/19/2023Contingent$3,580,000$755/sqft
    Source: CRMLS #CV23142682 Report a problem
    8/2/2023Listed for sale$3,580,000+78.1%$755/sqft
    Source: CRMLS #CV23142682 Report a problem
    9/29/2018Listing removed$6,300$1/sqft
    Source: Berkshire Hathaway HomeService #OC18222313 Report a problem
    9/15/2018Listed for rent$6,300+0.8%$1/sqft
    Source: Berkshire Hathaway HomeService #OC18222313 Report a problem
    8/15/2018Sold$2,010,000-6.5%$424/sqft
    Source: Public Record Report a problem
    7/15/2018Pending sale$2,150,000$453/sqft
    Source: Zutila, Inc #NP18157746 Report a problem
    7/1/2018Price change$2,150,000-5.7%$453/sqft
    Source: Zutila, Inc #NP18157746 Report a problem
    4/4/2018Price change$2,280,000-2.5%$481/sqft
    Source: Zutila, Inc #NP18019420 Report a problem
    1/26/2018Listed for sale$2,338,990+229.2%$493/sqft
    Source: Zutila, Inc #NP18019420 Report a problem
    12/10/2017Listing removed$6,250$1/sqft
    Source: Zutila, Inc #NP17140482 Report a problem
    9/30/2017Price change$6,250-3.1%$1/sqft
    Source: Zutila, Inc #NP17140482 Report a problem
    8/15/2017Price change$6,450-3.7%$1/sqft
    Source: Zutila, Inc #NP17140482 Report a problem
    6/23/2017Listed for rent$6,700$1/sqft
    Source: Zutila, Inc #NP17140482 Report a problem
    9/10/1998Sold$710,500$150/sqft
    Source: Public Record Report a problem

    Public tax history

    YearProperty taxesTax assessment
    2025$36,528 +1.8%$3,447,600 +2%
    2024$35,872 +57.7%$3,380,000 +56.8%
    2023$22,744 +1.9%$2,155,125 +2%
    2022$22,330 +2.3%$2,112,868 +2%
    2021$21,831 -2.7%$2,071,440 +1%
    2020$22,448 $2,050,200 +2%
    2019$22,448 -4.9%$2,010,000 +100.7%
    2018$23,617 +84.1%$1,001,352 +2%
    2017$12,825 $981,718 +2%
    2016$12,825 +3.6%$962,469 +1.5%
    2015$12,375 +2.9%$948,012 +2%
    2014$12,021 $929,442 +0.5%
    2013-- $925,242 +2%
    2012-- $907,100 +2%
    2011-- $889,314 +0.8%
    2010-- $882,668 +2.1%
    2009-- $864,718 +2%
    2008-- $847,763 +2%
    2007-- $831,141 +2%
    2006-- $814,845 +2%
    2005-- $798,868 +2%
    2004-- $783,204 +1.9%
    2003-- $768,850 +2%
    2002-- $753,775 +2%
    2001$10,340 +5.3%$738,996 +2%
    2000$9,820 $724,506

    Find assessor info on the county website

    Neighborhood: Northwood Point

    Nearby schools

    GreatSchools rating
    Schools provided by the listing agent
    • Elementary: Canyon View
    • Middle: Siera Vista
    • High: Northwood

    Source: CRMLS. This data may not be complete. We recommend contacting the local school district to confirm school assignments for this home.

    Get a cash offer in 3 minutes
    Find out how much your home could sell for in as little as 3 minutes with a no-obligation cash offer.
    Estimated market value
    $4,019,000
    Get a cash offer in 3 minutes
    Find out how much your home could sell for in as little as 3 minutes with a no-obligation cash offer.
    Estimated market value
    $4,019,000