Welcome to this stunning end-unit townhome in the sought-after Cambria subdivision, where natural light pours in from multiple sides and a thoughtfully designed split-level layout offers the perfect blend of open living and comfortable separation. The main level features a generous living area anchored by a cozy gas fireplace that flows seamlessly into the dining room and a beautiful kitchen with rich cherry wood cabinetry, stainless steel appliances, and eat-in table space - all opening onto a private deck ideal for morning coffee, evening dinners, or simply soaking in the outdoors. Also on the main level, the spacious primary bedroom impresses with soaring vaulted ceilings and two closets including a walk-in, while the shared primary bath features a spa-like walk-in shower, and a second bedroom provides ample closet space for guests or family. A flexible loft space rounds out the upper level, ready to serve as a home office, reading nook, playroom, or whatever your lifestyle demands. The lower level truly surprises with a family room featuring custom built-in TV cabinetry, a bonus room with storage closet offering real potential as a third bedroom, home gym, or studio, plus a half bath (that can be converted into a full bath) and in-unit laundry for everyday convenience. Outside the front door, the Cambria community delivers a lifestyle to match - with scenic walking paths right outside your door, playgrounds and parks just a short stroll away perfect for weekend adventures or evening unwinding, very close to the Metra station and an abundance of shopping, dining, and everyday essentials just minutes from home. This is low-maintenance living at its finest - don't miss your chance to call Cambria home.
Contingent
$275,000
26 New Haven Dr, Cary, IL 60013
2beds
1,872sqft
Townhouse, Single Family Residence
Built in 2002
-- sqft lot
$-- Zestimate®
$147/sqft
$423/mo HOA
What's special
Cozy gas fireplaceThoughtfully designed split-level layoutEat-in table spaceStainless steel appliances
- --
- on Zillow |
- 77
- views |
- 0
- saves |
Likely to sell faster than
Zillow last checked:
Listed by:
Beth Repta (847)496-0176,
LPT Realty
Source: MRED as distributed by MLS GRID,MLS#: 12653690
Facts & features
Interior
Bedrooms & bathrooms
- Bedrooms: 2
- Bathrooms: 2
- Full bathrooms: 1
- 1/2 bathrooms: 1
Rooms
- Room types: Loft
Primary bedroom
- Features: Flooring (Carpet), Bathroom (Full)
- Level: Main
- Area: 220 Square Feet
- Dimensions: 20X11
Bedroom 2
- Features: Flooring (Carpet)
- Level: Main
- Area: 121 Square Feet
- Dimensions: 11X11
Dining room
- Features: Flooring (Wood Laminate)
- Level: Main
- Area: 110 Square Feet
- Dimensions: 10X11
Family room
- Features: Flooring (Carpet)
- Level: Lower
- Area: 462 Square Feet
- Dimensions: 21X22
Kitchen
- Features: Kitchen (Eating Area-Table Space), Flooring (Vinyl)
- Level: Main
- Area: 132 Square Feet
- Dimensions: 12X11
Laundry
- Level: Lower
- Area: 54 Square Feet
- Dimensions: 6X9
Living room
- Features: Flooring (Carpet)
- Level: Main
- Area: 165 Square Feet
- Dimensions: 15X11
Loft
- Features: Flooring (Carpet)
- Level: Main
- Area: 176 Square Feet
- Dimensions: 16X11
Heating
- Natural Gas, Forced Air
Cooling
- Central Air
Appliances
- Included: Range, Microwave, Dishwasher, Refrigerator, Washer, Dryer, Disposal, Stainless Steel Appliance(s), Humidifier
- Laundry: Washer Hookup, In Unit
Features
- Vaulted Ceiling(s), Walk-In Closet(s), Open Floorplan
- Flooring: Laminate, Carpet
- Basement: Finished,Rec/Family Area,Full,Daylight
- Number of fireplaces: 1
- Fireplace features: Gas Log, Gas Starter, Living Room
- Common walls with other units/homes: End Unit
Interior area
- Total structure area: 0
- Total interior livable area: 1,872 sqft
Property
Parking
- Total spaces: 2
- Parking features: Asphalt, Garage Door Opener, Yes, Garage Owned, Attached, Garage
- Attached garage spaces: 2
- Has uncovered spaces: Yes
Accessibility
- Accessibility features: No Disability Access
Features
- Patio & porch: Deck
Lot
- Features: Common Grounds
Details
- Parcel number: 1914106012
- Special conditions: None
- Other equipment: Water-Softener Owned, Ceiling Fan(s)
Construction
Type & style
- Home type: Townhouse
- Property subtype: Townhouse, Single Family Residence
Materials
- Cedar
- Foundation: Concrete Perimeter
- Roof: Asphalt
Condition
- New construction: No
- Year built: 2002
Details
- Builder model: Claridge
Utilities & green energy
- Sewer: Public Sewer
- Water: Public
Community & HOA
Community
- Subdivision: Cambria
HOA
- Has HOA: Yes
- Amenities included: Park
- Services included: Insurance, Exterior Maintenance, Lawn Care, Snow Removal
- HOA fee: $423 monthly
Location
- Region: Cary
Financial & listing details
- Price per square foot: $147/sqft
- Tax assessed value: $221,316
- Annual tax amount: $6,512
- Ownership: Condo
Estimated market value
Not available
Estimated sales range
Not available
Not available
Price history
| Date | Event | Price |
|---|---|---|
| 10/14/2008 | Sold | $168,000-7.3%$90/sqft |
Source: Public Record Report a problem | ||
| 5/1/2002 | Sold | $181,207$97/sqft |
Source: Public Record Report a problem | ||
Public tax history
| Year | Property taxes | Tax assessment |
|---|---|---|
| 2024 | $6,195 +4% | $73,772 +11.8% |
| 2023 | $5,954 +1.8% | $65,980 +13.2% |
| 2022 | $5,849 +4.9% | $58,289 +7.3% |
| 2021 | $5,577 +3.8% | $54,303 +3.7% |
| 2020 | $5,372 | $52,381 +4.5% |
| 2019 | -- | $50,135 +12.7% |
| 2018 | $4,651 +2.6% | $44,505 +6.1% |
| 2017 | $4,531 +0.8% | $41,927 +6.6% |
| 2016 | $4,495 | $39,324 -14.2% |
| 2013 | $4,495 | $45,837 -20.3% |
| 2011 | -- | $57,496 -6.4% |
| 2010 | -- | $61,448 -9.4% |
| 2009 | -- | $67,794 |
| 2008 | -- | $67,794 +8.2% |
| 2006 | -- | $62,639 -7.6% |
| 2005 | $6,317 +4.9% | $67,783 +7% |
| 2004 | $6,024 +2.7% | $63,372 +7.5% |
| 2003 | $5,865 +42% | $58,978 +65.1% |
| 2002 | $4,130 | $35,727 |
Find assessor info on the county website
Monthly payment
Est. payment
Payment breakdown
Explore the cost of this home by adjusting the details. Changes won't be saved.Climate risks
Neighborhood: 60013
Nearby schools
GreatSchools rating
- 8/10Briargate Elementary SchoolGrades: 1-5Distance: 1.3 mi
- 7/10Cary Jr High SchoolGrades: 6-8Distance: 2.3 mi
- 10/10Cary-Grove Community High SchoolGrades: 9-12Distance: 1.9 mi
Schools provided by the listing agent
- Elementary: Briargate Elementary School
- Middle: Cary Junior High School
- High: Cary-Grove Community High School
- District: 26
Source: MRED as distributed by MLS GRID. This data may not be complete. We recommend contacting the local school district to confirm school assignments for this home.
- $273,1003 bd2 ba1.5k sqft40 New Haven Dr, Cary, IL 60013Off Market

- $285,2004 bd2 ba1.5k sqft42 New Haven Dr, Cary, IL 60013Off Market

- $265,1002 bd2 ba1.6k sqft44 New Haven Dr, Cary, IL 60013Off Market

- $257,4002 bd1 ba1.2k sqft48 New Haven Dr, Cary, IL 60013Off Market
- $272,1002 bd2 ba1.8k sqft36 New Haven Dr, Cary, IL 60013Off Market
- $279,3002 bd2 ba1.8k sqft14 New Haven Dr, Cary, IL 60013Off Market
- $265,8002 bd3 ba1.9k sqft22 New Haven Dr, Cary, IL 60013Off Market
- $269,3002 bd3 ba1.5k sqft20 New Haven Dr, Cary, IL 60013Off Market
- $252,4002 bd1 ba1.2k sqft38 New Haven Dr, Cary, IL 60013Off Market
A local agent can set up tours, give advice and negotiate with sellers.
Similar homes
- $320,0003 bd3 ba1.8k sqft557 Cary Woods Cir, Cary, IL 60013Active
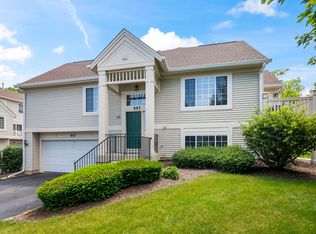 MLS ID #12670120, Galya Georgieva, CSC, Coldwell Banker Realty. MRED as distributed by MLS GRID
 - $265,0003 bd1 ba1k sqft116 Valley Dr, Oakwood Hills, IL 60013Price Change
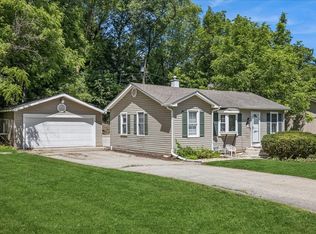 MLS ID #12700309, Cathy Oberbroeckling, Baird & Warner. MRED as distributed by MLS GRID
 - $339,9002 bd3 ba1.6k sqft9507 Georgetown Ln, Crystal Lake, IL 60014New
 MLS ID #12705590, Rose M Alvarez, Compass. MRED as distributed by MLS GRID
 - $344,9003 bd1 ba1.5k sqft2016 Grove Ln, Cary, IL 60013Active
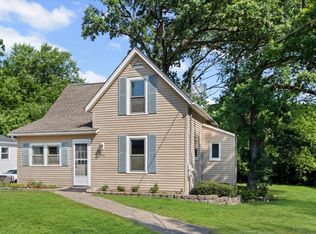 MLS ID #12682222, Michael Rein, GRI, Baird & Warner. MRED as distributed by MLS GRID
 - $325,0002 bd3 ba1.3k sqft783 Manor Rd, Crystal Lake, IL 60014ActiveMLS ID #12689481, Brandy Schuldt, Keller Williams North Shore West. MRED as distributed by MLS GRID
- $285,0002 bd2 ba1.5k sqft634 Village Rd #B, Crystal Lake, IL 60014Re-activatedMLS ID #12670182, Dana Wisner Kniesel, Inspire Realty Group LLC. MRED as distributed by MLS GRID
- $350,0003 bd2 ba1.1k sqft109 Weaver Dr, Cary, IL 60013ActiveMLS ID #12679494, Jim Starwalt, ABR,CRS,CSC,GRI, Better Homes and Garden Real Estate Star Homes. MRED as distributed by MLS GRID
- $289,9003 bd3 ba1.5k sqft4349 Waters Edge Dr, Island Lake, IL 60042ActiveMLS ID #12696946, Jacqueline Moody, PSA, Berkshire Hathaway HomeServices Starck Real Estate. MRED as distributed by MLS GRID
- $329,0003 bd3 ba1.6k sqft30 Oxford Ct, Algonquin, IL 60102ActiveMLS ID #12676138, Jacqueline Dix, Compass. MRED as distributed by MLS GRID
- $319,9002 bd2 ba1.2k sqft1248 Coldspring Rd, Elgin, IL 60120NewMLS ID #12707100, Sarah Leonard, E-PRO, Legacy Properties, A Sarah Leonard Company, LLC. MRED as distributed by MLS GRID
- $325,0002 bd2 ba1.4k sqft8043 Sierra Woods Ln #8043, Carpentersville, IL 60110NewMLS ID #12702538, Matthew Kveton, Keller Williams Inspire. MRED as distributed by MLS GRID
- $275,0002 bd3 ba1.5k sqft512 S Jade Ln, Round Lake, IL 60073ActiveMLS ID #12696064, Jim Starwalt, ABR,CRS,CSC,GRI, Better Homes and Garden Real Estate Star Homes. MRED as distributed by MLS GRID
- $325,0003 bd2 ba1.7k sqft531 Lake St, Crystal Lake, IL 60014ActiveMLS ID #12700331, Marie Hirschle, Baird & Warner. MRED as distributed by MLS GRID
- $375,0002 bd3 ba1.9k sqft(Undisclosed Address), Crystal Lake, IL 60014ActiveMLS ID #12680433, Patrick Kerin, RE/MAX Plaza. MRED as distributed by MLS GRID
- $333,9003 bd3 ba2.2k sqft450 Berkshire Dr, Crystal Lake, IL 60014ActiveMLS ID #12692122, Mark Zatz, E-PRO,SFR, HomeSmart Connect LLC. MRED as distributed by MLS GRID
- $275,0002 bd2 ba1.4k sqft1028 Draper Rd, McHenry, IL 60050ActiveMLS ID #12680891, Kevin Dombrowski, HomeSmart Connect LLC. MRED as distributed by MLS GRID
- $310,0002 bd2 ba1.3k sqft2735 Acorn Ct, Dundee, IL 60118ActiveMLS ID #12690312, Cynthia Caba, All Exclusive Realty. MRED as distributed by MLS GRID
- $329,9002 bd4 ba2.2k sqft2822 Granite Ct, Crystal Lake, IL 60012ActiveMLS ID #12660592, Lisa Fermanis, RE/MAX Suburban. MRED as distributed by MLS GRID
- $264,9002 bd2 ba1k sqft2035 Waverly Ln #2035, Algonquin, IL 60102ActiveMLS ID #12662729, Jim Silva, ABR,BPOR,CRS,e-PRO,GRI,PSA,SFR, Five Star Realty, Inc. MRED as distributed by MLS GRID
- $325,0002 bd2 ba1.2k sqft2933 Talaga Dr, Algonquin, IL 60102ActiveMLS ID #12668491, Matthew Kveton, Keller Williams Inspire. MRED as distributed by MLS GRID
