Welcome to Groton Woods, a premier neighborhood on Groton’s east side with easy access to the highway & wooded trails, just a mile from the town beach. This well-appointed home features a spacious mudroom with laundry & half bath, updated kitchen with beverage fridge & radiant heat floors, & an open flow to the family room, dining room, and screened porch. Perfect for entertaining. The main level offers hardwood floors or tile throughout. The large primary suite has hardwood, an updated bath with soaking tub & tiled shower, WIC, and an office that can also be accessed from the garage. There are three more LG bedrooms with new carpet plus a finished third floor with two skylit rooms. Enjoy outdoor living with a hot tub, deck, patio, fire pit, & large screened porch. Additional perks include a 2-car attached garage, heated 3-car detached garage with air compressor and game room above. Landscaping includes irrigation, & lovely gardens. This home & the town of Groton have much to offer!
Sold for $1,225,000
$1,225,000
26 New Pond Rd, Groton, MA 01450
5beds
4,309sqft
Single Family Residence
Built in 1988
2.12 Acres Lot
$1,202,300 Zestimate®
$284/sqft
$5,990 Estimated rent
Home value
$1,202,300
$1.14M - $1.27M
$5,990/mo
Zestimate® history
Owner options
List your home for rent
$5,990/mo
Rent Zestimate®
Find your next renter with Zillow Rental Manager. Plus, with online applications, you can quickly screen prospective tenants – for free.
$5,990/mo
Rent Zestimate®
Refinance and save
$8,039/mo
Est. payment
Refinancing to a lower rate could help reduce your monthly payments and save thousands over the life of the loan.
$8,039/mo
Est. payment
Explore your selling options
Work with a Zillow partner agent
Leverage their expertise and Zillow's premium Showcase listings to get your home seen by more buyers.
Get startedList with your own agent
Get your home in front of millions of buyers by listing it on Zillow.
Learn how to do itSell it yourself
Take full control of how buyers see your home on Zillow by listing For Sale by Owner (FSBO).
List your homeWhat's special
Tiled showerHot tubFire pitUpdated kitchenOpen flowHardwood floorsBeverage fridge
Zillow last checked:
Listing updated:
Listed by:
Cheryl King 978-270-0553,
MRM Associates 978-448-3031
Bought with:
Touchstone Partners Team
Keller Williams Realty-Merrimack
Source: MLS PIN,MLS#: 73396313
Facts & features
Interior
Bedrooms & bathrooms
- Bedrooms: 5
- Bathrooms: 3
- Full bathrooms: 2
- 1/2 bathrooms: 1
Primary bedroom
- Features: Bathroom - Full, Walk-In Closet(s), Flooring - Hardwood, Crown Molding
- Level: Second
Bedroom 2
- Features: Closet, Flooring - Wall to Wall Carpet
- Level: Second
Bedroom 3
- Features: Closet, Flooring - Wall to Wall Carpet
- Level: Second
Bedroom 4
- Features: Closet, Flooring - Wall to Wall Carpet
- Level: Second
Bedroom 5
- Features: Flooring - Wall to Wall Carpet
- Level: Third
Primary bathroom
- Features: Yes
Bathroom 1
- Features: Flooring - Stone/Ceramic Tile
- Level: First
Bathroom 2
- Features: Closet, Flooring - Stone/Ceramic Tile
- Level: Second
Bathroom 3
- Features: Bathroom - With Tub & Shower, Flooring - Stone/Ceramic Tile, Countertops - Upgraded, Remodeled, Soaking Tub
- Level: Second
Dining room
- Features: Flooring - Hardwood
- Level: First
Family room
- Features: Flooring - Hardwood
- Level: First
Kitchen
- Features: Flooring - Stone/Ceramic Tile
- Level: First
Living room
- Features: Flooring - Hardwood
- Level: First
Office
- Features: Flooring - Hardwood, High Speed Internet Hookup
- Level: Second
Heating
- Baseboard, Radiant, Oil
Cooling
- Central Air, Dual
Appliances
- Included: Range, Dishwasher, Refrigerator, Washer, Dryer, Wine Refrigerator, Plumbed For Ice Maker
- Laundry: Flooring - Stone/Ceramic Tile, Electric Dryer Hookup, Washer Hookup, First Floor
Features
- High Speed Internet Hookup, Home Office-Separate Entry, Bonus Room, Play Room, Walk-up Attic, High Speed Internet
- Flooring: Wood, Tile, Carpet, Flooring - Hardwood, Flooring - Wall to Wall Carpet
- Windows: Skylight
- Basement: Full,Partially Finished,Bulkhead,Sump Pump,Radon Remediation System
- Number of fireplaces: 1
- Fireplace features: Family Room
Interior area
- Total structure area: 4,309
- Total interior livable area: 4,309 sqft
- Finished area above ground: 3,589
- Finished area below ground: 720
Property
Parking
- Total spaces: 13
- Parking features: Attached, Detached, Off Street
- Attached garage spaces: 5
- Uncovered spaces: 8
Features
- Patio & porch: Deck, Patio
- Exterior features: Deck, Patio, Hot Tub/Spa
- Has spa: Yes
- Spa features: Private
- Waterfront features: Lake/Pond, 1 to 2 Mile To Beach, Beach Ownership(Other (See Remarks))
Lot
- Size: 2.12 Acres
- Features: Level
Details
- Parcel number: 4304533
- Zoning: RA
Construction
Type & style
- Home type: SingleFamily
- Architectural style: Colonial
- Property subtype: Single Family Residence
Materials
- Frame
- Foundation: Concrete Perimeter
- Roof: Shingle
Condition
- Year built: 1988
Utilities & green energy
- Electric: 220 Volts, 200+ Amp Service
- Sewer: Private Sewer
- Water: Public
- Utilities for property: for Electric Range, for Electric Oven, Icemaker Connection
Community & HOA
Community
- Features: Public Transportation, Shopping, Pool, Tennis Court(s), Park, Walk/Jog Trails, Stable(s), Golf, Bike Path, Conservation Area, Highway Access, House of Worship, Private School, Public School, T-Station
HOA
- Has HOA: No
Location
- Region: Groton
Financial & listing details
- Price per square foot: $284/sqft
- Tax assessed value: $1,021,500
- Annual tax amount: $15,578
- Date on market: 11/25/2025
- Exclusions: Pool Table, Light Above Pool Table, And Pool Stick Rack Negotiable.
Price history
| Date | Event | Price |
|---|---|---|
| 10/14/2025 | Sold | $1,225,000-2%$284/sqft |
Source: MLS PIN #73396313 Report a problem | ||
| 8/27/2025 | Contingent | $1,250,000$290/sqft |
Source: MLS PIN #73396313 Report a problem | ||
| 8/4/2025 | Listed for sale | $1,250,000$290/sqft |
Source: MLS PIN #73396313 Report a problem | ||
| 7/29/2025 | Contingent | $1,250,000$290/sqft |
Source: MLS PIN #73396313 Report a problem | ||
| 7/10/2025 | Listed for sale | $1,250,000+284.6%$290/sqft |
Source: MLS PIN #73396313 Report a problem | ||
| 12/30/1992 | Sold | $325,000-17.7%$75/sqft |
Source: Public Record Report a problem | ||
| 6/17/1988 | Sold | $394,900$92/sqft |
Source: Public Record Report a problem | ||
Public tax history
| Year | Property taxes | Tax assessment |
|---|---|---|
| 2025 | $15,578 +2.2% | $1,021,500 +1.1% |
| 2024 | $15,241 +5.4% | $1,010,000 +9.2% |
| 2023 | $14,465 +10.5% | $924,900 +21.5% |
| 2022 | $13,088 +6.6% | $761,400 +9.2% |
| 2021 | $12,276 -1.9% | $697,500 -3.2% |
| 2020 | $12,517 +5.8% | $720,200 +10.3% |
| 2019 | $11,829 +2.4% | $653,200 +5.6% |
| 2018 | $11,547 +2.2% | $618,500 |
| 2017 | $11,294 +4.7% | $618,500 +7.7% |
| 2016 | $10,789 +2.8% | $574,500 |
| 2015 | $10,496 +5.1% | $574,500 |
| 2014 | $9,985 +3.2% | $574,500 |
| 2013 | $9,680 +3.6% | $574,500 -1.2% |
| 2012 | $9,346 -1.8% | $581,200 |
| 2011 | $9,520 -3.2% | $581,200 -6.8% |
| 2010 | $9,836 +8.3% | $623,300 -1.8% |
| 2009 | $9,086 +5.4% | $634,500 +2% |
| 2008 | $8,624 -6.8% | $621,800 -7.4% |
| 2007 | $9,251 -6.7% | $671,800 -4% |
| 2006 | $9,918 +7% | $699,900 +4.5% |
| 2005 | $9,267 +2.6% | $669,600 +14.4% |
| 2004 | $9,035 +8.5% | $585,200 |
| 2003 | $8,327 +16.8% | $585,200 +58.7% |
| 2001 | $7,129 +15.2% | $368,800 +8.6% |
| 1998 | $6,189 | $339,700 |
Find assessor info on the county website
Neighborhood: 01450
Nearby homes
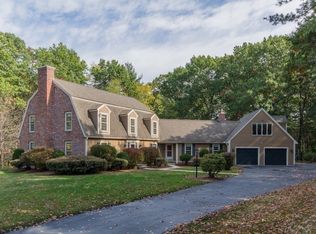
- $1,124,5004 bd3 ba3.9k sqft34 New Pond Rd, Groton, MA 01450Off Market
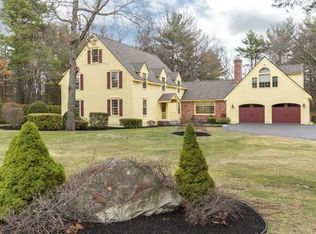
- $1,129,0004 bd4 ba3.9k sqft18 New Pond Rd, Groton, MA 01450Off Market
- $1,235,4004 bd5 ba4.7k sqft27 Orion Way, Groton, MA 01450Off Market
- $1,048,0004 bd3 ba3k sqft21 New Pond Rd, Groton, MA 01450Off Market
- $1,330,0005 bd6 ba3.7k sqft23 Orion Way, Groton, MA 01450Sold
- $1,048,6006 bd2 ba3.2k sqft33 New Pond Rd, Groton, MA 01450Off Market
- $1,049,0004 bd3 ba3k sqft6 New Pond Rd, Groton, MA 01450Pending
- $439,800-- bd-- ba-- sqft119 Forge Village Rd, Groton, MA 01450Off Market
Nearby schools
GreatSchools rating
- 8/10Florence Roche SchoolGrades: K-4Distance: 4.2 mi
- 7/10Groton Dunstable Regional Middle SchoolGrades: 5-8Distance: 4.2 mi
- 9/10Groton-Dunstable Regional High SchoolGrades: 9-12Distance: 5.1 mi
Get a cash offer in 3 minutes
Find out how much your home could sell for in as little as 3 minutes with a no-obligation cash offer.
Estimated market value
$1,202,300
Get a cash offer in 3 minutes
Find out how much your home could sell for in as little as 3 minutes with a no-obligation cash offer.
Estimated market value
$1,202,300
- Massachusetts
- Middlesex County
- Groton
- 01450
- 26 New Pond Rd
