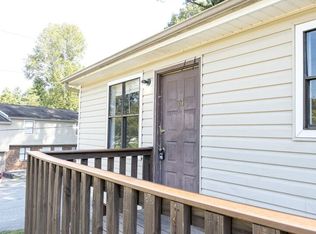
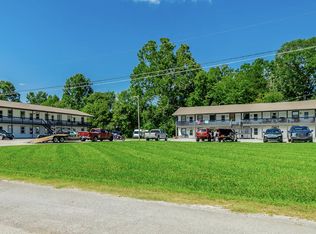
Nicole Villas is a fully occupied multifamily property located at 26 Nicole Lane in Ringgold, Georgia. The community consists of a total of twenty residential units spread across five separate buildings, with four units in each building. Unit mix includes sixteen one-bedroom, one-bathroom units and four two-bedroom, one-bathroom units. The property sits on approximately five acres, offering a rare combination of scale, privacy, and future expansion potential, subject to zoning and approvals.
Sixteen of the existing units have been updated, enhancing overall quality, tenant appeal, and long-term durability. The remaining units provide an opportunity for continued improvements over time, allowing a new owner to further elevate the community while maintaining stable occupancy and income.
Nicole Villas benefits from a strong tenant base and professional management, resulting in predictable operations and a well-maintained community. The property is positioned as a stabilized, turnkey investment with limited near-term capital expenditure requirements.
In addition to solid in-place performance, the expansive acreage offers meaningful long-term upside. The excess land provides flexibility for potential future unit additions or alternative development strategies, making this an especially compelling opportunity for investors seeking both stability and growth.
Nicole Villas represents a rare chance to acquire a stabilized multifamily asset with updated units, multiple buildings, land upside, and a clear path for continued value creation in the Ringgold market.
For sale
$1,800,000
26 Nicole Ln, Ringgold, GA 30736
24beds
13,120sqft
Multi Family
Built in 1980
-- sqft lot
$-- Zestimate®
$137/sqft
$-- HOA
What's special
Excess land provides flexibility
- 267 days
- 184
- 12
Zillow last checked:
Listing updated:
Listed by:
Gregory Depasquale 423-664-3074,
Real Estate Partners Chattanooga LLC
Source: Greater Chattanooga Realtors,MLS#: 1527308
Facts & features
Interior
Bedrooms & bathrooms
- Bedrooms: 24
- Bathrooms: 20
- Full bathrooms: 5
Cooling
- Central Air
Features
- Has basement: No
- Has fireplace: No
Interior area
- Total structure area: 13,120
- Total interior livable area: 13,120 sqft
Property
Parking
- Parking features: Asphalt, Driveway, Off Street, On Street
Lot
- Size: 5 Acres
Details
- Parcel number: 0036a075
Construction
Type & style
- Home type: MultiFamily
- Property subtype: Multi Family
Condition
- New construction: No
- Year built: 1980
Utilities & green energy
- Sewer: Septic Tank
- Water: Public
Community & HOA
Community
- Subdivision: None
HOA
- Has HOA: No
Location
- Region: Ringgold
Financial & listing details
- Price per square foot: $137/sqft
- Annual tax amount: $11,662
- Date on market: 1/25/2026
- Listing terms: Cash,Conventional
Estimated market value
Not available
Estimated sales range
Not available
Not available
Price history
| Date | Event | Price |
|---|---|---|
| 8/25/2026 | Listing removed | $795 |
Source: Zillow Rentals Report a problem | ||
| 8/18/2026 | Price change | $795-9.1% |
Source: Zillow Rentals Report a problem | ||
| 8/6/2026 | Listed for rent | $875 |
Source: Zillow Rentals Report a problem | ||
| 3/23/2026 | Price change | $1,800,000-2.7%$137/sqft |
Source: Greater Chattanooga Realtors #1527308 Report a problem | ||
| 2/15/2026 | Price change | $1,850,000-2.6%$141/sqft |
Source: Greater Chattanooga Realtors #1527308 Report a problem | ||
| 2/9/2026 | Price change | $1,900,000-5%$145/sqft |
Source: Greater Chattanooga Realtors #1527308 Report a problem | ||
| 1/25/2026 | Listed for sale | $2,000,000$152/sqft |
Source: Greater Chattanooga Realtors #1527308 Report a problem | ||
Public tax history
Tax history is unavailable.
Monthly payment
Est. payment
Payment breakdown
Explore the cost of this home by adjusting the details. Changes won't be saved.Climate risks
Neighborhood: 30736
Nearby schools
Schools provided by the listing agent
- Elementary: Graysville Elementary School
- Middle: Ringgold Middle
- High: Ringgold High School
Source: Greater Chattanooga Realtors. This data may not be complete. We recommend contacting the local school district to confirm school assignments for this home.