Skip main navigation
Closed
  • $250,000

    26 Northridge Dr, Arkport, NY 14807

    4beds
    1,850sqft
    Single Family Residence
    Built in 1968
    0.31 Acres Lot
    $258,500 Zestimate®
    $135/sqft
    $1,992 Estimated rent

    Home value

    $258,500

    Estimated sales range

    Not available

    $1,992/mo

    Zestimate® history
    Loading
    Loading...

    Owner options

    List your home for rent

    $1,992/mo

    Rent Zestimate®

    Find your next renter with Zillow Rental Manager. Plus, with online applications, you can quickly screen prospective tenants – for free.

    Learn more

    $1,992/mo

    Rent Zestimate®

    Refinance and save

    $1,926/mo

    Est. payment

    Refinancing to a lower rate could help reduce your monthly payments and save thousands over the life of the loan.

    See today's rates

    $1,926/mo

    Est. payment

    Explore your selling options

    Work with a Zillow partner agent

    Leverage their expertise and Zillow's premium Showcase listings to get your home seen by more buyers.

    Get started

    List with your own agent

    Get your home in front of millions of buyers by listing it on Zillow.

    Learn how to do it

    Sell it yourself

    Take full control of how buyers see your home on Zillow by listing For Sale by Owner (FSBO).

    List your home

    What's special

    Spacious yardAttached two-car garageSpacious fourth bedroomUpper-level features three bedroomsNewly installed showerNew vinyl flooringNew flooring
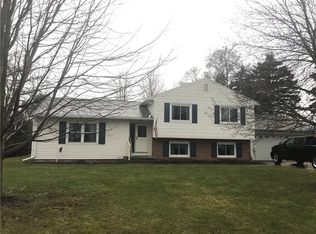
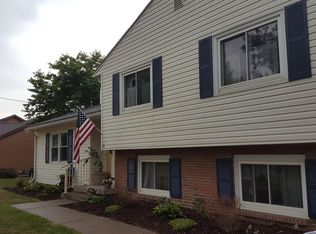
    Nestled in a desirable neighborhood in the Village of Arkport, this well-maintained 4-bedroom, 2-bathroom split-level home offers comfort, space, and modern updates throughout. Step inside to an inviting open-concept living, dining, and kitchen area, complete with new flooring, a modern heating/AC mini-split system, and included kitchen appliances—perfect for both everyday living and entertaining. The upper-level features three bedrooms, each with ample closet space. Two of the bedrooms are equipped with new heating/AC mini-split systems for year-round comfort. A full bathroom is conveniently located on this floor. The lower level boasts a spacious fourth bedroom, currently utilized as a second living or bonus room, featuring new vinyl flooring. This level also includes a second full bathroom with a newly installed shower, as well as a laundry/utility room with direct access to the attached two-car garage. Step outside to enjoy a covered back deck, a spacious yard, and a convenient storage shed. Don't miss the opportunity to own this move in ready gem! *Delayed negotiations until Tuesday, 6/24 @ 5:00PM!*

    Zillow last checked:

    Listing updated:

    Listed by:

    Jesse A. Ells jesseells@howardhanna.com,

    Howard Hanna

    Bought with:

    Amanda Swarts, 10401357071

    Howard Hanna

    Source: NYSAMLSs,MLS#: R1615546MLS LogoOriginating MLS: Rochester

    Facts & features

    Interior

    Bedrooms & bathrooms
    • Bedrooms: 4
    • Bathrooms: 2
    • Full bathrooms: 2
    • Main level bathrooms: 1
    • Main level bedrooms: 1
    Heating
    • Gas, Baseboard
    Appliances
    • Included: Dishwasher, Electric Oven, Electric Range, Gas Water Heater, Refrigerator
    • Laundry: In Basement
    Features
    • Separate/Formal Dining Room, Eat-in Kitchen, Separate/Formal Living Room
    • Flooring: Carpet, Varies, Vinyl
    • Basement: Finished
    • Has fireplace: No
    Interior area
    • Total structure area: 1,850
    • Total interior livable area: 1,850 sqft
    • Finished area below ground: 625

    Property

    Parking
    • Total spaces: 2
    • Parking features: Attached, Garage
    • Attached garage spaces: 2
    Features
    • Levels: One
    • Stories: 1
    • Patio & porch: Deck
    • Exterior features: Concrete Driveway, Deck
    Lot
    • Size: 0.31 Acres
    • Dimensions: 108 x 123
    • Features: Rectangular, Rectangular Lot, Residential Lot
    Details
    • Parcel number: 4652031070200001014000
    • Special conditions: Standard

    Construction

    Type & style
    • Home type: SingleFamily
    • Architectural style: Split Level
    • Property subtype: Single Family Residence
    Materials
    • Other, Vinyl Siding
    • Foundation: Block
    • Roof: Shingle
    Condition
    • Resale
    • Year built: 1968

    Utilities & green energy

    • Electric: Circuit Breakers
    • Sewer: Septic Tank
    • Water: Connected, Public
    • Utilities for property: Water Connected

    Community & HOA

    Location
    • Region: Arkport

    Financial & listing details

    • Price per square foot: $135/sqft
    • Tax assessed value: $220,000
    • Annual tax amount: $7,755
    • Date on market: 6/18/2025
    • Cumulative days on market: 6 days
    • Listing terms: Cash,Conventional,FHA,USDA Loan,VA Loan

    Price history

    DateEventPrice
    8/19/2025Sold$250,000+4.2%$135/sqft
    Source: NYSAMLSs #R1615546 Report a problem
    6/25/2025Pending sale$239,900$130/sqft
    Source: NYSAMLSs #R1615546 Report a problem
    6/18/2025Listed for sale$239,900$130/sqft
    Source: NYSAMLSs #R1615546 Report a problem

    Public tax history

    Tax history is unavailable.

    Neighborhood: 14807

    Nearby schools

    GreatSchools rating
    Schools provided by the listing agent
    • District: Arkport

    Source: NYSAMLSs. This data may not be complete. We recommend contacting the local school district to confirm school assignments for this home.