Skip main navigation
Off market
  • $1,267,200

    26 Northslope View Dr, Landrum, SC 29356

    4beds
    3,947sqft
    SingleFamily
    Built in 2008
    5.3 Acres Lot
    $1,267,200 Zestimate®
    $321/sqft
    $3,555 Estimated rent

    Home value

    $1,267,200

    $1.05M - $1.50M

    $3,555/mo

    Zestimate® history
    Loading
    Loading...

    Owner options

    List your home for rent

    $3,555/mo

    Rent Zestimate®

    Find your next renter with Zillow Rental Manager. Plus, with online applications, you can quickly screen prospective tenants – for free.

    Learn more

    $3,555/mo

    Rent Zestimate®

    Refinance and save

    $7,617/mo

    Est. payment

    Refinancing to a lower rate could help reduce your monthly payments and save thousands over the life of the loan.

    See today's rates

    $7,617/mo

    Est. payment

    Explore your selling options

    Work with a Zillow partner agent

    Leverage their expertise and Zillow's premium Showcase listings to get your home seen by more buyers.

    Get started

    List with your own agent

    Get your home in front of millions of buyers by listing it on Zillow.

    Learn how to do it

    Sell it yourself

    Take full control of how buyers see your home on Zillow by listing For Sale by Owner (FSBO).

    List your home

    What's special

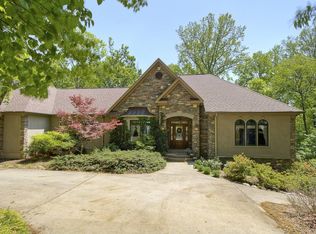
    **Go to "Additional Facts and Features" and take the 3-D tour!!!!!**STUNNING YEAR AROUND VIEWS, PEACEFUL SETTING, and LUXURY LIVING at its FINEST!! The GORGEOUS VIEW and TRANQUILITY is something that MUST BE EXPERIENCED first hand to truly capture the Beauty of this Home. **PLEASE take the VIRTUAL TOUR and Video Flyover** Nestled on a Private drive in one of the Premier Golf Communities in the upstate (The Cliffs at Glassy), this GORGEOUS +/- 3950 sq ft Home on a 5.3 acre wooded lot consists of 4 Bedrooms, 3.5 Baths, Bonus, and an additional +/- 2500 sq ft of unfinished basement (already framed, wired, rough plumbed, and insulated for various configurations for additional living space and built in equity). This Custom Built home is located mid-mountain with quick and easy access in and out of the community and boasts a Stone and Hardiplank exterior, level driveway with extra pad, HUGE (43x12) Trex deck, screened in porch, large patio underneath, and wrought iron fenced yard. Stepping inside, you will be struck by tons of natural light, gleaming refinished hardwoods, open floor plan, two-story foyer and living room, breakfast nook overlooking the gorgeous view, french doors leading to the screened porch, custom maple cabinetry, oil rubbed bronze hardware and fixtures, beautiful crown molding and wainscoting, and lots of recessed lighting. The Large Kitchen open to the living room consists of granite counter-tops, Energy Star Stainless steel appliances, walk-in pantry as well as butler's pantry, double oven, and soft close. The Master Bedroom is on the main level, opens out to the deck, has its own sitting room with fireplace, large (16x8) walk-in closet, and master bath with jetted tub, copper sinks, granite, and tile shower. The upstairs consists of three bedrooms (one with its own full bath that is perfect for a 2nd master or guest bedroom), two full bathrooms, and a large bonus room all with Berber carpet. The sale of this home includes a second lot (Lot #912 on Red Sky Trail; 0652120100400) originally sold for $193,000. Various membership options within the Cliff's Community is optional with possession of lot #912, so home can be sold with or without access to Membership options. There are also many energy efficiency upgrades including: blown and roll insulation, low-E windows, tech-shield roofing, and split 3 and 5 ton HVAC units....home has an Energy Star Rating of 75. There is a whole home dehumidifier and HEPA filters to provide the best air quality possible. Home can be sold furnished (exceptions in member remarks) or unfurnished to make an easy transition or perfect vacation home. The Gorgeous Views and Tranquil Atmosphere make this home a MUST SEE....no photos or writing can express its Beauty!! Contact Jon MacDonald @ 864.979.7055 or jmacdonald@cdanjoyner.com for private viewing. View an Aerial Tour here! Copy and paste into browser!!! https://www.youtube.com/watch?v=EXQO7ObfnIA&feature=youtu.be

    This property is not currently displayed as for sale or rent on Zillow. This may be different from what's on other websites or public sources.
    Facts & features

    Interior

    Bedrooms & bathrooms
    • Bedrooms: 4
    • Bathrooms: 3
    • Full bathrooms: 3
    • 1/2 bathrooms: 1
    • Main level bedrooms: 1
    Heating
    • Heat pump, Electric
    Cooling
    • Central
    Appliances
    • Included: Dishwasher, Garbage disposal, Microwave, Range / Oven, Refrigerator
    • Laundry: Laundry Room, Sink, 1st Floor, Walk-In
    Features
    • Ceiling Fan(s), 2 Story Foyer, Central Vacuum, Walk-In Closet(s), Granite Counters, Bookcases, Tray Ceiling(s), Open Floorplan, Office/Study, Ceiling 9ft+, Ceiling Cathedral/Vaulted, Ceiling Smooth, Bonus Room/Rec Room, Tub Garden, Pantry ? Walk In, Dual Master Bedrooms
    • Flooring: Carpet
    • Windows: Storm Window(s), Windows-Thermal, Tilt Out Windows
    • Basement: Unfinished
    • Attic: Pull Down Stairs, Storage
    • Has fireplace: Yes
    • Fireplace features: Master Bedroom, Gas Log, Ventless, Circulating
    Interior area
    • Total interior livable area: 3,947 sqft

    Property

    Parking
    • Total spaces: 2
    • Parking features: Garage - Attached
    Features
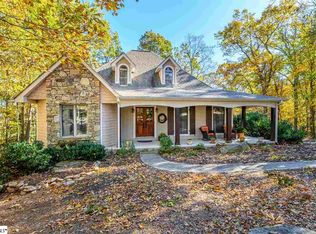
    • Patio & porch: Deck, Patio, Porch-Screened, Front Porch
    • Exterior features: Stone, Cement / Concrete
    • Spa features: Bath, Tub-Jetted
    • Has view: Yes
    • View description: Mountain
    Lot
    • Size: 5.3 Acres
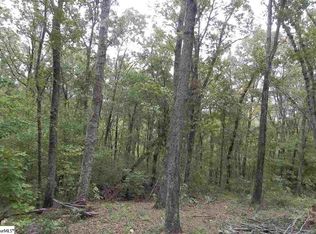
    • Features: Level, Cul-de-Sac, Wooded, Steep Slope, Creek, Mountain, Few Trees
    Details
    • Additional structures: Garage(s)
    • Parcel number: 0645030103500
    • Other equipment: Satellite Dish

    Construction

    Type & style
    • Home type: SingleFamily
    • Architectural style: Traditional
    Materials
    • Roof: Other
    Condition
    • Year built: 2008
    Details
    • Builder name: Compass Homes Inc.

    Utilities & green energy

    • Sewer: Septic Tank
    • Water: Public
    • Utilities for property: Cable Available, Underground Utilities

    Community & HOA

    Community
    • Security: Smoke Detector(s), Security System Owned
    HOA
    • Has HOA: Yes
    • Amenities included: Gated, Clubhouse, Golf Course, Pool, Security, Tennis Court(s), Fitness Center, Lawn Maintenance, Common Areas
    • HOA fee: $96 monthly
    Location
    • Region: Landrum

    Financial & listing details

    • Price per square foot: $321/sqft
    • Tax assessed value: $945,100
    • Annual tax amount: $5,285

    Price history

    DateEventPrice
    11/29/2019Listing removed$879,900$223/sqft
    Source: Berkshire Hathaway Home Services C. Dan Joyner, REALTORS #1393504 Report a problem
    8/3/2019Price change$879,900-1.1%$223/sqft
    Source: BHHS C Dan Joyner - N. Pleas #1393504 Report a problem
    5/30/2019Price change$889,9000%$225/sqft
    Source: BHHS C Dan Joyner - N. Pleas #1393504 Report a problem
    1/9/2019Price change$889,999-1.1%$225/sqft
    Source: Hive Realty, LLC #1375068 Report a problem
    7/27/2018Listed for sale$899,999$228/sqft
    Source: Owner Report a problem
    9/29/2015Listing removed$899,999$228/sqft
    Source: CENTURY 21 Blackwell & Co. Realty, Inc. #224406 Report a problem
    1/22/2015Price change$899,999-2.2%$228/sqft
    Source: CENTURY 21 Blackwell & Co. Realty, Inc. #224406 Report a problem
    5/30/2014Price change$919,777-1.1%$233/sqft
    Source: CENTURY 21 Blackwell & Co. Realty, Inc. #214503 Report a problem
    4/19/2014Price change$929,750-0.2%$236/sqft
    Source: CENTURY 21 Blackwell & Co. Realty, Inc. #214503 Report a problem
    11/11/2013Listed for sale$931,893$236/sqft
    Source: CENTURY 21 Blackwell & Co. Realty, Inc. #214503 Report a problem
    9/11/2013Listing removed$931,893$236/sqft
    Source: CENTURY 21 Blackwell & Co. Realty, Inc. #209336 Report a problem
    6/19/2013Price change$931,893-0.8%$236/sqft
    Source: CENTURY 21 Blackwell & Co. Realty, Inc. #209336 Report a problem
    4/5/2013Listed for sale$939,393-4%$238/sqft
    Source: Century 21 Blackwell & Co. #1257098 Report a problem
    11/1/2012Listing removed$978,500$248/sqft
    Source: Todd Kohlhepp & Associates, LLC #1236822 Report a problem
    7/19/2012Price change$978,500-2%$248/sqft
    Source: Todd Kohlhepp & Associates, LLC #1236822 Report a problem
    2/27/2012Price change$998,500-0.1%$253/sqft
    Source: Todd Kohlhepp & Associates, LLC #1236822 Report a problem
    12/24/2011Price change$999,900-11.1%$253/sqft
    Source: Prudential C. Dan Joyner #1198872 Report a problem
    3/13/2010Listed for sale$1,125,000+1473.4%$285/sqft
    Source: Prudential Real Estate #1198872 Report a problem
    5/3/2005Sold$71,500$18/sqft
    Source: Public Record Report a problem

    Public tax history

    YearProperty taxesTax assessment
    2025$5,285 +5.1%$922,360 +15%
    2024$5,028 -4.4%$802,060
    2023$5,257 +7.3%$802,060
    2022$4,898 +2.8%$802,060
    2021$4,766 -0.9%$802,060 +4.4%
    2020$4,808 -0.2%$768,060
    2019$4,818 +0.4%$768,060
    2018$4,798 $768,060 +2366.5%
    2017$4,798 +0%$31,140 -95.9%
    2016$4,797 +3.1%$768,060
    2015$4,652 -0.3%$768,060 +3.4%
    2014$4,667 +8.2%$743,100
    2013$4,316 +3.9%$743,100
    2012$4,154 +0.2%--
    2011$4,146 -0.3%--
    2010$4,158 --
    2009-- --
    2008-- --
    2007-- --
    2006-- --
    2005-- --
    2004-- --
    2003-- --
    2002-- --
    2001-- --
    2000-- --
    Find assessor info on the county website

    Neighborhood: 29356

    Nearby schools

    GreatSchools rating
    Schools provided by the listing agent
    • Elementary: Tigerville
    • Middle: Blue Ridge
    • High: Blue Ridge

    Source: The MLS. This data may not be complete. We recommend contacting the local school district to confirm school assignments for this home.

    Get a cash offer in 3 minutes
    Find out how much your home could sell for in as little as 3 minutes with a no-obligation cash offer.
    Estimated market value
    $1,267,200
    Get a cash offer in 3 minutes
    Find out how much your home could sell for in as little as 3 minutes with a no-obligation cash offer.
    Estimated market value
    $1,267,200