This four-bedroom, two-and-a-half-bath partial stone front single in Upper Dublin Township offers an incredible opportunity to move into a highly sought-after school district at a great value. The main level features a spacious living room with vaulted ceilings that flow seamlessly into the formal dining room, where you will find charming corner cupboards and continued vaulted architecture. The eat-in kitchen retains its original wood cabinetry paired with modern stainless steel appliances, providing a functional space with a classic feel. On the second floor, you will find three comfortable bedrooms and two full baths, including a primary suite with two closets and a full bath with tile tub surround. The remaining bedrooms are well-sized, with one currently serving as a home office. The updated hall bath features a pedestal sink, tile flooring and a subway tile tub surround. The upper level includes a fourth bedroom, providing a private and quiet space away from the main living areas. The lower level houses a bright and inviting family room that serves as the perfect spot for game days and relaxation. This level is completed by a conveniently located powder room and a spacious laundry and mudroom featuring two double closets and direct access to the side yard. There is a 1 car attached garage. The covered back porch overlooks a gorgeous, expansive backyard. This yard is level and is ideal for hosting summer barbecues, playing ball, or simply enjoying the outdoors. This gem is just minutes from local parks, schools, golf clubs, restaurants, and the PA Turnpike.
Sold for $530,000
$530,000
26 Northview Dr, Glenside, PA 19038
4beds
2,163sqft
Single Family Residence
Built in 1956
10,667 Square Feet Lot
$532,300 Zestimate®
$245/sqft
$3,602 Estimated rent
Home value
$532,300
$500,000 - $564,000
$3,602/mo
Zestimate® history
Owner options
List your home for rent
$3,602/mo
Rent Zestimate®
Find your next renter with Zillow Rental Manager. Plus, with online applications, you can quickly screen prospective tenants – for free.
$3,602/mo
Rent Zestimate®
Refinance and save
$3,456/mo
Est. payment
Refinancing to a lower rate could help reduce your monthly payments and save thousands over the life of the loan.
$3,456/mo
Est. payment
Explore your selling options
Work with a Zillow partner agent
Leverage their expertise and Zillow's premium Showcase listings to get your home seen by more buyers.
Get startedList with your own agent
Get your home in front of millions of buyers by listing it on Zillow.
Learn how to do itSell it yourself
Take full control of how buyers see your home on Zillow by listing For Sale by Owner (FSBO).
List your homeWhat's special
Zillow last checked:
Listing updated:
Listed by:
Diane Reddington 215-641-2727,
Coldwell Banker Realty
Bought with:
Pam Butera, RS171400L
Keller Williams Real Estate-Blue Bell
Source: Bright MLS,MLS#: PAMC2175406
Facts & features
Interior
Bedrooms & bathrooms
- Bedrooms: 4
- Bathrooms: 3
- Full bathrooms: 2
- 1/2 bathrooms: 1
Rooms
- Room types: Living Room, Dining Room, Bedroom 2, Bedroom 3, Bedroom 4, Kitchen, Family Room, Laundry, Bathroom 2, Primary Bathroom, Half Bath
Bedroom 2
- Level: Upper
- Area: 156 Square Feet
- Dimensions: 12 X 13
Bedroom 3
- Level: Upper
- Area: 165 Square Feet
- Dimensions: 11 X 15
Bedroom 4
- Level: Upper
- Area: 132 Square Feet
- Dimensions: 11 X 12
Primary bathroom
- Features: Built-in Features
- Level: Upper
- Area: 168 Square Feet
- Dimensions: 12 X 14
Primary bathroom
- Features: Bathroom - Walk-In Shower
- Level: Upper
Bathroom 2
- Features: Bathroom - Tub Shower
- Level: Upper
Dining room
- Level: Main
- Area: 204 Square Feet
- Dimensions: 17 X 12
Family room
- Level: Lower
- Area: 210 Square Feet
- Dimensions: 14 X 15
Half bath
- Level: Lower
Kitchen
- Features: Countertop(s) - Solid Surface, Flooring - Vinyl, Kitchen - Gas Cooking
- Level: Main
- Area: 120 Square Feet
- Dimensions: 10 X 12
Laundry
- Level: Lower
- Area: 112 Square Feet
- Dimensions: 8 X 14
Living room
- Level: Main
- Area: 204 Square Feet
- Dimensions: 12 X 17
Heating
- Forced Air, Natural Gas
Cooling
- Central Air, Electric
Appliances
- Included: Built-In Range, Dishwasher, Disposal, Oven/Range - Gas, Gas Water Heater
- Laundry: Lower Level, Laundry Room
Features
- Bathroom - Tub Shower, Bathroom - Walk-In Shower, Built-in Features, Primary Bath(s)
- Flooring: Carpet, Laminate
- Has basement: No
- Has fireplace: No
Interior area
- Total structure area: 2,163
- Total interior livable area: 2,163 sqft
- Finished area above ground: 2,023
- Finished area below ground: 140
Property
Parking
- Total spaces: 3
- Parking features: Garage Faces Front, Attached, Driveway, On Street
- Attached garage spaces: 1
- Uncovered spaces: 2
Accessibility
- Accessibility features: None
Features
- Levels: Multi/Split,Four
- Stories: 4
- Patio & porch: Patio
- Pool features: None
Lot
- Size: 10,667 Square Feet
- Dimensions: 74. x 144
- Features: Front Yard, SideYard(s), Rear Yard
Details
- Additional structures: Above Grade, Below Grade
- Parcel number: 540012652002
- Zoning: .
- Special conditions: Standard
Construction
Type & style
- Home type: SingleFamily
- Property subtype: Single Family Residence
Materials
- Stucco, Brick, Stone
- Foundation: Slab
Condition
- New construction: No
- Year built: 1956
Utilities & green energy
- Electric: 100 Amp Service
- Sewer: Public Sewer
- Water: Public
Community & HOA
Community
- Subdivision: Glenside
HOA
- Has HOA: No
Location
- Region: Glenside
- Municipality: UPPER DUBLIN TWP
Financial & listing details
- Price per square foot: $245/sqft
- Tax assessed value: $140,710
- Annual tax amount: $7,254
- Date on market: 4/15/2026
- Listing agreement: Exclusive Right To Sell
- Listing terms: Conventional
- Inclusions: Washer, Dryer, Refrigerator All In "as Is" Condition
- Ownership: Fee Simple
Price history
| Date | Event | Price |
|---|---|---|
| 5/20/2026 | Sold | $530,000+9.3%$245/sqft |
Source:  Bright MLS #PAMC2175406 Report a problem Bright MLS #PAMC2175406 Report a problem | ||
| 4/21/2026 | Pending sale | $484,900$224/sqft |
Source: Bright MLS #PAMC2175406 Report a problem | ||
| 4/16/2026 | Listed for sale | $484,900+76.3%$224/sqft |
Source: Bright MLS #PAMC2175406 Report a problem | ||
| 10/9/2012 | Sold | $275,000$127/sqft |
Source: Public Record Report a problem | ||
| 6/23/2012 | Listing removed | $275,000$127/sqft |
Source: Weichert Realtors #6050791 Report a problem | ||
| 5/11/2012 | Listed for sale | $275,000$127/sqft |
Source: Weichert Realtors #6050791 Report a problem | ||
Public tax history
| Year | Property taxes | Tax assessment |
|---|---|---|
| 2025 | $6,984 +2.9% | $140,710 |
| 2024 | $6,784 | $140,710 |
| 2023 | $6,784 +3.5% | $140,710 |
| 2022 | $6,556 +2.9% | $140,710 |
| 2021 | $6,371 +2.3% | $140,710 |
| 2020 | $6,228 +2% | $140,710 |
| 2019 | $6,104 +2% | $140,710 |
| 2018 | $5,986 +2.7% | $140,710 |
| 2017 | $5,827 +2.5% | $140,710 |
| 2016 | $5,684 +3.3% | $140,710 |
| 2015 | $5,504 +2.6% | $140,710 |
| 2014 | $5,364 +2.6% | $140,710 |
| 2013 | $5,230 +4.1% | $140,710 |
| 2012 | $5,024 +5.3% | $140,710 |
| 2011 | $4,771 +9.7% | $140,710 |
| 2010 | $4,351 +3.7% | $140,710 |
| 2009 | $4,196 +7.5% | $140,710 |
| 2008 | $3,904 +3% | -- |
| 2007 | $3,791 +4.8% | -- |
| 2006 | $3,617 +4.3% | -- |
| 2005 | $3,467 +7.5% | -- |
| 2004 | $3,224 +4.5% | -- |
| 2003 | $3,086 +6.1% | -- |
| 2002 | $2,908 +4.9% | -- |
| 2000 | $2,773 +0.8% | -- |
| 1999 | $2,752 | -- |
Find assessor info on the county website
Neighborhood: 19038
Nearby homes
- $549,8004 bd3 ba2.1k sqft22 Northview Dr, Glenside, PA 19038Off Market
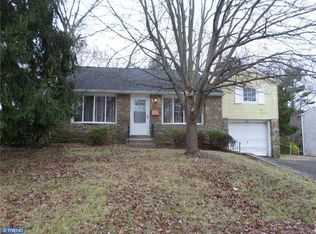
- $487,9004 bd2 ba2.1k sqft30 Northview Dr, Glenside, PA 19038Off Market
- $530,4004 bd3 ba2.1k sqft18 Northview Dr, Glenside, PA 19038Off Market
- $563,5004 bd2 ba2.1k sqft34 Northview Dr, Glenside, PA 19038Off Market
- $499,8003 bd2 ba2.1k sqft3115 Jenkintown Rd, Glenside, PA 19038Off Market
- $463,0004 bd3 ba2.6k sqft3113 Jenkintown Rd, Glenside, PA 19038Sold
- $384,8002 bd1 ba1.7k sqft3117 Jenkintown Rd, Glenside, PA 19038Off Market
- $477,2003 bd2 ba2.1k sqft13 Northview Dr, Glenside, PA 19038Off Market
Nearby schools
GreatSchools rating
- 8/10Fitzwater El SchoolGrades: K-5Distance: 1.5 mi
- 9/10Sandy Run Middle SchoolGrades: 6-8Distance: 0.6 mi
- 9/10Upper Dublin High SchoolGrades: 9-12Distance: 2.9 mi
Schools provided by the listing agent
- Elementary: Thomas Fitzwater
- Middle: Sandy Run
- High: Upper Dublin
- District: Upper Dublin
Source: Bright MLS. This data may not be complete. We recommend contacting the local school district to confirm school assignments for this home.
Get a cash offer in 3 minutes
Find out how much your home could sell for in as little as 3 minutes with a no-obligation cash offer.
Estimated market value
$532,300
Get a cash offer in 3 minutes
Find out how much your home could sell for in as little as 3 minutes with a no-obligation cash offer.
Estimated market value
$532,300
- Pennsylvania
- Montgomery County
- Glenside
- 19038
- 26 Northview Dr
Nearby cities
Nearby neighborhoods
Nearby zip codes
Other Glenside Topics
