Skip main navigation
Off market
  • $439,600

    26 Norwick Ln, Willingboro, NJ 08046

    4beds
    2,400sqft
    SingleFamily
    Built in 1968
    8,751 Square Feet Lot
    $439,600 Zestimate®
    $183/sqft
    $3,247 Estimated rent

    Home value

    $439,600

    $413,000 - $470,000

    $3,247/mo

    Zestimate® history
    Loading
    Loading...

    Owner options

    List your home for rent

    $3,247/mo

    Rent Zestimate®

    Find your next renter with Zillow Rental Manager. Plus, with online applications, you can quickly screen prospective tenants – for free.

    Learn more

    $3,247/mo

    Rent Zestimate®

    Refinance and save

    $3,057/mo

    Est. payment

    Refinancing to a lower rate could help reduce your monthly payments and save thousands over the life of the loan.

    See today's rates

    $3,057/mo

    Est. payment

    Explore your selling options

    Work with a Zillow partner agent

    Leverage their expertise and Zillow's premium Showcase listings to get your home seen by more buyers.

    Get started

    List with your own agent

    Get your home in front of millions of buyers by listing it on Zillow.

    Learn how to do it

    Sell it yourself

    Take full control of how buyers see your home on Zillow by listing For Sale by Owner (FSBO).

    List your home

    What's special

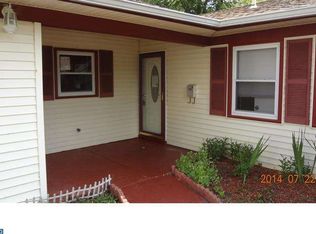
    Wow, it's only been 4 years since this home was TOTALLY Renovated, and it looks just like it did, in 2016. Look no further YOU HAVE FOUND YOUR DREAM HOME! Walk up your driveway enjoying the view of your beautiful front yard. Enter into this beautiful home you can't help but to admire the work the owners have done to keep this home in great shape. Walk through the front door into your tiled foyer, to the left you enter into your living room with gorgeous wood laminate floors and recessed lighting, enjoy plenty of natural light coming in through the windows. Enter into your large eat in kitchen, equipped with all new updated stainless steel appliances, granted counter tops, deep sink, and beautiful wood cabinetry. Also off the kitchen is the Formal Dining room, perfect for enjoying holiday dinners with the family! Access your laundry room from the kitchen, that also leads you into the 2 car garage. Kitchen has French doors to gain access to the huge backyard! Powder room is located in the foyer for easy access. Walk up your freshly painted stairs were you will find your Master Bedroom with his and hers closets, and yes the master bathroom has been updated! You also have three additional nice size bedrooms with abundant closet space. In the hallway you will find extra closet space as well as the fully updated family bathroom. Schedule your tour today! This home won' t last long.

    This property is off market, which means it's not currently listed for sale or rent on Zillow. This may be different from what's available on other websites or public sources.

    Facts & features

    Interior

    Bedrooms & bathrooms
    • Bedrooms: 4
    • Bathrooms: 3
    • Full bathrooms: 2
    • 1/2 bathrooms: 1
    Heating
    • Forced air, Gas
    Cooling
    • Central
    Appliances
    • Included: Dishwasher, Dryer, Microwave, Range / Oven, Refrigerator, Washer
    Features
    • Walk-In Closet(s), Eat-in Kitchen, Carpet, Formal/Separate Dining Room, Breakfast Area, Combination Kitchen/Dining
    • Flooring: Tile, Carpet
    Interior area
    • Total interior livable area: 2,400 sqft
    • Finished area below ground: 0

    Property

    Parking
    • Total spaces: 2
    • Parking features: Garage - Attached
    Accessibility
    • Accessibility features: 2+ Access Exits
    Features
    • Exterior features: Vinyl, Brick
    Lot
    • Size: 8,751 sqft
    Details
    • Parcel number: 3801009000000054
    • Special conditions: Standard

    Construction

    Type & style
    • Home type: SingleFamily
    • Architectural style: Colonial
    Materials
    • Roof: Shake / Shingle
    Condition
    • Year built: 1968

    Community & neighborhood

    Location
    • Region: Willingboro
    • Municipality: WILLINGBORO TWP

    Other

    Other facts
    • Heating: Forced Air
    • Appliances: Dishwasher, Refrigerator, Built-in Microwave, Exhaust Fan, Washer, Dryer - Electric, Stainless Steel Appliance(s), Built-In Range, Oven/Range - Gas, Energy Efficient Appliances
    • GarageYN: true
    • AttachedGarageYN: true
    • HeatingYN: true
    • CoolingYN: true
    • StructureType: Detached
    • ConstructionMaterials: Frame, Vinyl Siding, Brick
    • StoriesTotal: 2
    • ArchitecturalStyle: Colonial
    • SpecialListingConditions: Standard
    • CoveredSpaces: 2
    • Cooling: Central Air
    • InteriorFeatures: Walk-In Closet(s), Eat-in Kitchen, Carpet, Formal/Separate Dining Room, Breakfast Area, Combination Kitchen/Dining
    • ParkingFeatures: Attached Garage, Garage Faces Front
    • BelowGradeFinishedArea: 0
    • AccessibilityFeatures: 2+ Access Exits
    • MlsStatus: Pending
    • Municipality: WILLINGBORO TWP
    • TaxAnnualAmount: 0.0

    Price history

    DateEventPrice
    3/20/2021Sold$257,000+2.8%$107/sqft
    Source: Public Record Report a problem
    12/1/2020Pending sale$249,999$104/sqft
    Source: Century 21 Advantage Gold-Cherry Hill #NJBL387506 Report a problem
    11/28/2020Listed for sale$249,999+27.6%$104/sqft
    Source: Century 21 Advantage Gold-Cherry Hill #NJBL387506 Report a problem
    9/28/2016Sold$195,850+0.4%$82/sqft
    Source: Public Record Report a problem
    5/16/2016Listed for sale$195,000+126.7%$81/sqft
    Source: Weichert Realtors #6793342 Report a problem
    5/28/2015Sold$86,000-8.5%$36/sqft
    Source: Public Record Report a problem
    4/23/2015Pending sale$94,000$39/sqft
    Source: Homepath #6520908 Report a problem
    2/15/2015Listed for sale$94,000$39/sqft
    Source: Keller Williams Realty - Cherry Hill #6520908 Report a problem

    Public tax history

    YearProperty taxesTax assessment
    2025$1,684 -79.8%$39,000
    2024$8,321 $39,000 -79.9%
    2023-- $194,200
    2022$7,747 -0.2%$194,200
    2021$7,760 +0.5%$194,200
    2020$7,719 +1.9%$194,200
    2019$7,576 +2.9%$194,200
    2018$7,364 -4.4%$194,200
    2017$7,703 +3.6%$194,200 -5.4%
    2016$7,439 +5%$205,200
    2015$7,081 +3.4%$205,200
    2014$6,850 +2.7%$205,200
    2013$6,671 +0.2%$205,200
    2012$6,657 +1.3%$205,200
    2011$6,568 +22.5%$205,200
    2010$5,364 -0.2%$205,200 +101.4%
    2009$5,377 $101,900
    2008-- $101,900

    Find assessor info on the county website

    Neighborhood: 08046

    Nearby schools

    GreatSchools rating
    Schools provided by the listing agent
    • Elementary: HAWTHORNE
    • Middle: MEMORIAL
    • High: WILLINGBORO
    • District: WILLINGBORO TOWNSHIP PUBLIC SCHOOLS

    Source: The MLS. This data may not be complete. We recommend contacting the local school district to confirm school assignments for this home.

    Get a cash offer in 3 minutes
    Find out how much your home could sell for in as little as 3 minutes with a no-obligation cash offer.
    Estimated market value
    $439,600
    Get a cash offer in 3 minutes
    Find out how much your home could sell for in as little as 3 minutes with a no-obligation cash offer.
    Estimated market value
    $439,600