Tweet build condo available on a quaint cul-de-sac in Forest Glen! All main floor ranch style living with a bonus of 2 additional bedrooms & bathroom on the second level. Great for the privacy of your company/guests. The main floor is 1,510 sq ft and provides an eat-in kitchen, snack bar, formal dining, gas fireplace, laundry room, master suite (walk-in closet, shower & whirlpool tub) office/den & powder room. Full basement offers tons of storage or could be finished for additional living space if desired. The large back deck provides morning shade & offers an electric awning for afternoon enjoyment. There is a lovely shaded commons area with benches the community uses to meet & greet each other. A lovely place to call home!
Lawn & snow removal included in the HOA fees $230/mth
Sold for $347,500
$347,500
26 Norwood Ct, Council Bluffs, IA 51503
3beds
3baths
1,910sqft
Condominium
Built in 1994
-- sqft lot
$385,300 Zestimate®
$182/sqft
$2,129 Estimated rent
Home value
$385,300
$366,000 - $405,000
$2,129/mo
Zestimate® history
Owner options
List your home for rent
$2,129/mo
Rent Zestimate®
Find your next renter with Zillow Rental Manager. Plus, with online applications, you can quickly screen prospective tenants – for free.
$2,129/mo
Rent Zestimate®
Refinance and save
$2,583/mo
Est. payment
Refinancing to a lower rate could help reduce your monthly payments and save thousands over the life of the loan.
$2,583/mo
Est. payment
Explore your selling options
Work with a Zillow partner agent
Leverage their expertise and Zillow's premium Showcase listings to get your home seen by more buyers.
Get startedList with your own agent
Get your home in front of millions of buyers by listing it on Zillow.
Learn how to do itSell it yourself
Take full control of how buyers see your home on Zillow by listing For Sale by Owner (FSBO).
List your homeWhat's special
Zillow last checked:
Listing updated:
Listed by:
Eric Elam 402-740-7396,
BHHS Ambassador - CB,
Dee Elam 402-699-1674,
BHHS Ambassador - CB
Bought with:
Jason M. James
Heartland Properties
Source: SWIAR,MLS#: 23-1009
Facts & features
Interior
Bedrooms & bathrooms
- Bedrooms: 3
- Bathrooms: 3
Primary bedroom
- Level: Main
- Area: 189.8 Square Feet
- Dimensions: 14.6 x 13
Bedroom 2
- Level: Upper
- Area: 127.69 Square Feet
- Dimensions: 11.3 x 11.3
Bedroom 3
- Description: + Dormer Space 5.8 X 9
- Level: Upper
- Area: 118.8 Square Feet
- Dimensions: 11 x 10.8
Bedroom 4
- Description: This is a Study/Den
- Level: Main
- Area: 157.76 Square Feet
- Dimensions: 13.6 x 11.6
Dining room
- Level: Main
- Area: 143 Square Feet
- Dimensions: 11 x 13
Kitchen
- Description: Includes Informal Dining Area
- Level: Main
- Area: 274.8 Square Feet
- Dimensions: 12 x 22.9
Living room
- Level: Main
- Area: 252 Square Feet
- Dimensions: 14 x 18
Heating
- Natural Gas
Cooling
- Central Air, Electric
Appliances
- Laundry: Washer Hookup, Dryer Hookup, Electric Dryer Hookup
Features
- Eat-in Kitchen, Central Vacuum, Ceiling Fan(s), Walk-In Closet(s)
- Flooring: Tile
- Basement: Full,Unfinished
- Has fireplace: Yes
- Fireplace features: Gas Log
Interior area
- Total structure area: 1,910
- Total interior livable area: 1,910 sqft
- Finished area above ground: 1,910
- Finished area below ground: 0
Property
Parking
- Parking features: Off Street, Garage Door Opener
- Has garage: Yes
Features
- Levels: One and One Half
- Patio & porch: Deck
Lot
- Size: 0.28 Acres
- Dimensions: .28 Acres m/l
- Features: Cul-De-Sac
Details
- Parcel number: 7543 33 451 013
- Zoning: R
Construction
Type & style
- Home type: Condo
- Property subtype: Condominium
Materials
- Frame, Brick
- Roof: Shake
Condition
- New construction: No
- Year built: 1994
Details
- Builder name: Tweedt
Utilities & green energy
- Sewer: Public Sewer
- Utilities for property: Electricity Available, Natural Gas Available, Cable Available
Community & HOA
Community
- Security: Smoke Detector(s)
- Subdivision: Forest Glen
HOA
- Has HOA: Yes
- HOA fee: $250 monthly
Location
- Region: Council Bluffs
Financial & listing details
- Price per square foot: $182/sqft
- Tax assessed value: $340,100
- Annual tax amount: $5,628
- Date on market: 6/22/2023
- Listing terms: Cash,Conventional,FHA,VA Loan
- Road surface type: Concrete
Price history
| Date | Event | Price |
|---|---|---|
| 8/31/2023 | Sold | $347,500+1.3%$182/sqft |
Source: SWIAR #23-1009 Report a problem | ||
| 6/24/2023 | Pending sale | $343,000$180/sqft |
Source: SWIAR #23-1009 Report a problem | ||
| 6/22/2023 | Listed for sale | $343,000+55.9%$180/sqft |
Source: SWIAR #23-1009 Report a problem | ||
| 4/21/2011 | Sold | $220,000-5.4%$115/sqft |
Source:  GPRMLS #21101791 Report a problem GPRMLS #21101791 Report a problem | ||
| 1/31/2011 | Listed for sale | $232,500$122/sqft |
Source: Heartland Properties #11-145 Report a problem | ||
Public tax history
| Year | Property taxes | Tax assessment |
|---|---|---|
| 2025 | $5,628 +5.7% | $340,100 +4.6% |
| 2024 | $5,324 +1.9% | $325,200 |
| 2023 | $5,226 +2.6% | $325,200 +24.5% |
| 2022 | $5,094 +6% | $261,100 |
| 2021 | $4,804 -3.7% | $261,100 +11.3% |
| 2020 | $4,990 -3.9% | $234,500 |
| 2019 | $5,192 +10.3% | $234,500 |
| 2018 | $4,708 -1.8% | $234,500 +7.4% |
| 2017 | $4,794 +1.8% | $218,300 |
| 2015 | $4,708 -0.6% | $218,300 |
| 2014 | $4,736 | $218,300 |
| 2013 | -- | $218,300 |
| 2012 | -- | $218,300 -6.4% |
| 2011 | -- | $233,233 -5% |
| 2010 | -- | $245,508 |
| 2009 | -- | $245,508 |
| 2007 | $4,362 -1.3% | $245,508 |
| 2006 | $4,420 | $245,508 +12% |
| 2002 | -- | $219,204 |
| 2001 | -- | -- |
| 2000 | $3,726 | $106,406 |
Find assessor info on the county website
Neighborhood: 51503
Nearby homes
- $350,0002 bd2 ba1.5k sqft2 Norwood Ct, Council Bluffs, IA 51503Off Market
- $377,7002 bd3 ba2.3k sqft4 Norwood Ct, Council Bluffs, IA 51503Off Market
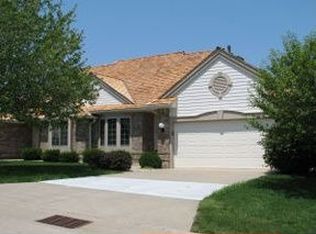
- $385,4002 bd2 ba1.5k sqft32 Norwood Ct, Council Bluffs, IA 51503Off Market
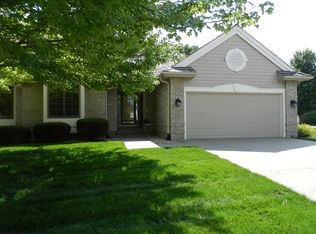
- $375,9002 bd2 ba1.5k sqft6 Norwood Ct, Council Bluffs, IA 51503Off Market
- $397,7002 bd3 ba2.3k sqft30 Norwood Ct, Council Bluffs, IA 51503Off Market
- $422,7003 bd3 ba1.6k sqft104 Norwood Dr, Council Bluffs, IA 51503Off Market
- $523,4005 bd3 ba1.8k sqft102 Norwood Dr, Council Bluffs, IA 51503Off Market
- $456,1003 bd3 ba2.7k sqft110 Norwood Dr, Council Bluffs, IA 51503Off Market
Nearby schools
GreatSchools rating
- 3/10Titan Hill Intermediate SchoolGrades: 2-5Distance: 2.3 mi
- 8/10Lewis Central Middle SchoolGrades: 6-8Distance: 2.4 mi
- 6/10Lewis Central Senior High SchoolGrades: 9-12Distance: 2.3 mi
Schools provided by the listing agent
- Elementary: Lewis Central
- Middle: Lewis Central
- High: Lewis Central
Source: SWIAR. This data may not be complete. We recommend contacting the local school district to confirm school assignments for this home.


Get pre-qualified for a loan
At Zillow Home Loans, we can pre-qualify you in as little as 5 minutes with no impact to your credit score.An equal housing lender. NMLS #10287.
Sell for more on Zillow
Get a Zillow Showcase℠ listing at no additional cost and you could sell for .
$385,300
2% more
+$7,706
With Zillow Showcase(estimated)
$393,006
- Iowa
- Pottawattamie County
- Council Bluffs
- 51503
- 26 Norwood Ct
Nearby cities
Nearby neighborhoods
Nearby zip codes
Other Council Bluffs Topics
