Skip main navigation
For sale
  • Listed by: Monarch Real Estate • Edgar Torres-Ruiz • Contact: 949-606-2135
    $970,000

    26 Notchbrook Ln, Mission Viejo, CA 92694

    3beds
    1,800sqft
    : 
    Loading
    Get pre-qualified
    Condominium
    Built in 2003
    -- sqft lot
    $965,700 Zestimate®
    $539/sqft
    $716/mo HOA

    What's special

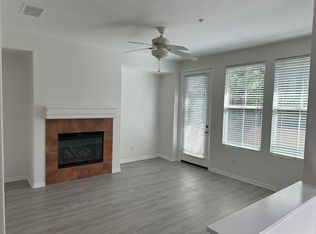
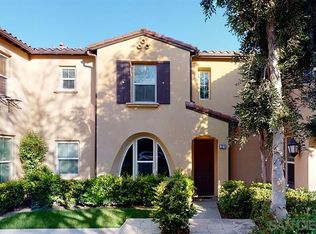

    Welcome to 26 Notchbrook Lane, a beautifully maintained 3-bedroom, 2.5-bath end unit in Atherton Glen, Ladera Ranch, with no rear neighbors and canyon views behind. What makes this home special is the floor plan. Step inside, and to the right is a generous flex space, currently a sitting room, but perfect as a formal dining room, home office, or library. It's a rare find in a condo. The family room opens to the kitchen and eating area with views, anchored by a gas fireplace. The kitchen features birch cabinetry, granite countertops and backsplash, a storage pantry, and newer stainless steel appliances. Wide-plank white oak hardwood floors and plantation shutters complete the main level. Upstairs, the primary suite includes a retreat, ideal as a home office, plus a soaking tub, separate shower, dual vanity sinks, and a walk-in closet. A secondary bedroom opens onto a private deck with views. Laundry is upstairs. The home has been repiped, with a newer A/C, water heater, and 220V in the garage for EV charging. Enjoy access to Ladera Ranch’s award-winning schools and unmatched amenities, including pools, parks, trails, clubhouses, sports courts, and high-speed internet through the HOA. Don't miss your opportunity to own this remarkable home; it won't last long!
    26 days
    |
    817
    |
    33
    |

    Zillow last checked:

    Listing updated:

    Listed by:

    Edgar Torres-Ruiz DRE #01250260 760-413-6375,

    Monarch Real Estate,

    CaLee McManus DRE #01755978 949-606-2135,

    Monarch Real Estate

    Source: CRMLS,MLS#: OC26126063MLS LogoOriginating MLS: California Regional MLS

    Loading...

      Facts & features

      Interior

      Bedrooms & bathrooms
      • Bedrooms: 3
      • Bathrooms: 3
      • Full bathrooms: 2
      • 1/2 bathrooms: 1
      • Main level bathrooms: 1
      Rooms
      • Room types: Family Room, Other, Dining Room
      Bathroom
      • Features: Bathtub, Dual Sinks, Separate Shower
      Kitchen
      • Features: Granite Counters
      Other
      • Features: Walk-In Closet(s)
      Heating
      • Central
      Cooling
      • Central Air
      Appliances
      • Included: Dishwasher, Gas Oven, Gas Range, Microwave
      • Laundry: Laundry Room, Upper Level
      Features
      • Ceiling Fan(s), Separate/Formal Dining Room, Granite Counters, Recessed Lighting, Walk-In Closet(s)
      • Flooring: Tile, Wood
      • Has fireplace: Yes
      • Fireplace features: Family Room
      • Common walls with other units/homes: 1 Common Wall
      Interior area
      • Total interior livable area: 1,800 sqft

      Property

      Parking
      • Total spaces: 2
      • Parking features: Direct Access, Garage
      • Attached garage spaces: 2
      Features
      • Levels: Two
      • Stories: 2
      • Entry location: 1
      • Patio & porch: Patio
      • Pool features: Community, In Ground, Association
      • Has spa: Yes
      • Spa features: Association, Community, In Ground
      • Has view: Yes
      • View description: Canyon, Hills, Neighborhood, Panoramic
      Lot
      • Size: 9.4 Acres
      • Features: Corner Lot
      Details
      • Parcel number: 93083335
      • Special conditions: Standard

      Construction

      Type & style
      • Home type: Condo
      • Architectural style: Traditional
      • Property subtype: Condominium
      • Attached to another structure: Yes
      Materials
      • Stucco
      • Foundation: Slab
      • Roof: Tile
      Condition
      • Turnkey
      • New construction: No
      • Year built: 2003
      Details
      • Builder model: C
      • Builder name: Shea Homes

      Utilities & green energy

      • Electric: 220 Volts in Garage
      • Sewer: Public Sewer
      • Water: Public
      • Utilities for property: Electricity Available, Natural Gas Available

      Community & HOA

      Community
      • Features: Biking, Curbs, Dog Park, Hiking, Park, Street Lights, Sidewalks, Pool
      • Subdivision: Atherton Glen (Athg)
      HOA
      • Has HOA: Yes
      • Amenities included: Clubhouse, Sport Court, Dog Park, Meeting Room, Meeting/Banquet/Party Room, Outdoor Cooking Area, Barbecue, Picnic Area, Paddle Tennis, Playground, Pickleball, Pool, Recreation Room, Spa/Hot Tub, Tennis Court(s), Trail(s)
      • HOA fee: $475 monthly
      • HOA name: Atherton Glen
      • HOA phone: 949-218-0900
      • Second HOA fee: $241 monthly
      Location
      • Region: Mission Viejo

      Financial & listing details

      • Price per square foot: $539/sqft
      • Tax assessed value: $836,341
      • Annual tax amount: $11,196
      • Date on market: 6/18/2026
      • Cumulative days on market: 26 days
      • Listing terms: Cash to New Loan
      • Exclusions: Drapes & Rods Excluded. Important six planted trees will be removed, seller will replace with similar.

        Estimated market value

        $965,700

        $917,000 - $1.01M

        $4,419/mo

        Price history

        DateEventPrice
        6/30/2026Listed for sale$970,000$539/sqft
        Source: CRMLS #OC26126063 Report a problem
        6/24/2026Contingent$970,000$539/sqft
        Source: CRMLS #OC26126063 Report a problem
        6/19/2026Listed for sale$970,000+58.5%$539/sqft
        Source: CRMLS #OC26126063 Report a problem
        2/1/2006Sold$612,000+49.1%$340/sqft
        Source: Public Record Report a problem
        9/25/2003Sold$410,500$228/sqft
        Source: Public Record Report a problem

        Public tax history

        YearProperty taxesTax assessment
        2025$11,196 +1.8%$836,341 +2%
        2024$10,996 +1.8%$819,943 +2%
        2023$10,799 +22.8%$803,866 +37.8%
        2022$8,791 +2%$583,300 +2%
        2021$8,619 +1.4%$571,863 +1%
        2020$8,502 $566,000
        2019$8,502 -0.4%$566,000
        2018$8,538 +4.5%$566,000 +9.3%
        2017$8,170 $518,000 +6.4%
        2016$8,170 +3.9%$487,000
        2015$7,866 +2.2%$487,000 +8.5%
        2014$7,700 $449,000 +23.1%
        2013-- $364,720
        2012-- $364,720 -6%
        2011-- $388,000
        2010-- $388,000 +7.8%
        2009-- $360,000 -21.4%
        2008-- $458,000 -26.6%
        2007-- $624,240 +46.2%
        2006-- $426,959 +2%
        2005-- $418,588 +2%
        2004-- $410,381
        Find assessor info on the county website

        Monthly payment

        Est. payment

        Payment breakdown

        Explore the cost of this home by adjusting the details. Changes won't be saved.
        All calculations are estimates and provided by Zillow, Inc. for informational purposes only. Actual amounts may vary.
        HOA fees may include property taxes on listings classified as Co-Ops. Contact the listing agent and/or owner for fee details.
        Mortgage interest rates are dependent on a number of factors, including credit score, down payment, and repayment length. Interest rate data provided by Zillow Group Marketplace, Inc. as of 1/1/1970 from various mortgage lenders with which we have lead or other similar arrangements; the Estimated Payment is an average of those rates.
        See how much you could borrow to make a competitive offer.

        Climate risks

        Neighborhood: Echo Ridge Village

        Getting around

        27 / 100
        Car-Dependent
        25 / 100
        Somewhat Bikeable

        Nearby schools

        GreatSchools rating
        Schools provided by the listing agent
        • Elementary: Ladera Ranch
        • Middle: Ladera Ranch

        Source: CRMLS. This data may not be complete. We recommend contacting the local school district to confirm school assignments for this home.

        A local agent can set up tours, give advice and negotiate with sellers.

        Browse local experts

        Similar homes

            • Local buyer's agents are ready to help