Skip main navigation
Sold for $154,900
  • $154,900

    26 Nottingham Dr, Chatham, IL 62629

    3beds
    1,208sqft
    Single Family Residence, Residential
    Built in ----
    7,405.2 Square Feet Lot
    $170,600 Zestimate®
    $128/sqft
    $1,537 Estimated rent

    Home value

    $170,600

    $155,000 - $188,000

    $1,537/mo

    Zestimate® history
    Loading
    Loading...

    Owner options

    List your home for rent

    $1,537/mo

    Rent Zestimate®

    Find your next renter with Zillow Rental Manager. Plus, with online applications, you can quickly screen prospective tenants – for free.

    Learn more

    $1,537/mo

    Rent Zestimate®

    Refinance and save

    $1,134/mo

    Est. payment

    Refinancing to a lower rate could help reduce your monthly payments and save thousands over the life of the loan.

    See today's rates

    $1,134/mo

    Est. payment

    Explore your selling options

    Work with a Zillow partner agent

    Leverage their expertise and Zillow's premium Showcase listings to get your home seen by more buyers.

    Get started

    List with your own agent

    Get your home in front of millions of buyers by listing it on Zillow.

    Learn how to do it

    Sell it yourself

    Take full control of how buyers see your home on Zillow by listing For Sale by Owner (FSBO).

    List your home

    What's special

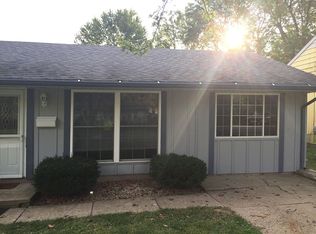
    Don’t miss this affordable and adorable 3 bedroom, 1 bath ranch in Chatham. Massive eat-in kitchen with updated cabinets, solid surface countertops, backsplash, floating shelves, stainless steel appliances and newer luxury vinyl flooring. The living room has lots of natural light with the bay window. Bath has been updated with dual vanity. Chill in your fenced in back yard with a shed for extra storage and play set. All appliances stay including stackable washer/dryer. Radon mitigation system. Updates: New roof (tear off) 2023, garage door in 2023 with remote access, stainless steel fridge with removable front panels and refillable purified water pitcher inside door- 2023, stainless steel dishwasher approx. 2021 and replacement windows. Pre-inspected for buyers’ convenience and peace of mind.

    Zillow last checked:

    Listing updated:

    Listed by:

    Jane Hay Mobl:217-414-1203,

    The Real Estate Group, Inc.

    Bought with:

    Jami R Winchester, 475109074

    The Real Estate Group, Inc.

    Source: RMLS Alliance as distributed by MLS GRID,MLS#: CA1032667MLS LogoOriginating MLS: Capital Area Association of Realtors

    Facts & features

    Interior

    Bedrooms & bathrooms
    • Bedrooms: 3
    • Bathrooms: 1
    • Full bathrooms: 1
    Bedroom 1
    • Level: Main
    • Dimensions: 14ft 2in x 9ft 1in
    Bedroom 2
    • Level: Main
    • Dimensions: 11ft 2in x 9ft 4in
    Bedroom 3
    • Level: Main
    • Dimensions: 15ft 1in x 8ft 7in
    Kitchen
    • Level: Main
    • Dimensions: 24ft 5in x 11ft 6in
    Laundry
    • Level: Main
    Living room
    • Level: Main
    • Dimensions: 15ft 4in x 16ft 0in
    Main level
    • Area: 1208
    Heating
    • Forced Air
    Cooling
    • Central Air
    Appliances
    • Included: Dishwasher, Disposal, Dryer, Microwave, Range, Refrigerator, Washer
    Features
    • Ceiling Fan(s), High Speed Internet, Solid Surface Counter
    • Windows: Replacement Windows, Window Treatments, Blinds
    • Basement: None
    Interior area
    • Total structure area: 1,208
    • Total interior livable area: 1,208 sqft

    Property

    Parking
    • Total spaces: 1
    • Parking features: Attached
    • Attached garage spaces: 1
    • Details: Number Of Garage Remotes: 0
    Lot
    • Size: 7,405 sqft
    • Dimensions: 60 x 130
    • Features: Level
    Details
    • Additional structures: Shed(s)
    • Parcel number: 28120378054

    Construction

    Type & style
    • Home type: SingleFamily
    • Architectural style: Ranch
    • Property subtype: Single Family Residence, Residential
    Materials
    • Frame, Vinyl Siding
    • Foundation: Slab
    • Roof: Shingle
    Condition
    • New construction: No

    Utilities & green energy

    • Sewer: Public Sewer
    • Water: Public
    • Utilities for property: Cable Available

    Community & neighborhood

    Location
    • Region: Chatham
    • Subdivision: Buckingham Place

    Other

    Other facts
    • Road surface type: Paved

    Price history

    DateEventPrice
    12/6/2024Sold$154,900$128/sqft
    Source: RMLS Alliance as distributed by MLS GRID #CA1032667 Report a problem
    10/27/2024Pending sale$154,900$128/sqft
    Source: RMLS Alliance as distributed by MLS GRID #CA1032667 Report a problem
    10/25/2024Listed for sale$154,900+51.1%$128/sqft
    Source: RMLS Alliance as distributed by MLS GRID #CA1032667 Report a problem
    9/4/2019Sold$102,500+1%$85/sqft
    Source: Public Record Report a problem
    7/2/2012Sold$101,500+4.6%$84/sqft
    Source: RMLS Alliance as distributed by MLS GRID #CA122300 Report a problem
    10/7/2009Sold$97,000+9.6%$80/sqft
    Source: Public Record Report a problem
    8/11/2003Sold$88,500$73/sqft
    Source: Public Record Report a problem

    Public tax history

    YearProperty taxesTax assessment
    2024$2,771 +3.2%$38,864 +8.7%
    2023$2,686 +1.6%$35,767 +3.8%
    2022$2,644 +0.9%$34,448 +1.7%
    2021$2,621 +2.5%$33,872 +2.5%
    2020$2,557 +27.8%$33,045 +0.1%
    2019$2,001 $33,006 +1.2%
    2018$2,001 +1.3%$32,618 +1.1%
    2017$1,974 +2.1%$32,263 +2.1%
    2016$1,933 -0.4%$31,596 +1%
    2015$1,941 +0.7%$31,290 +1.2%
    2014$1,928 +2.2%$30,934 +1.6%
    2013$1,885 +3.6%$30,459 +2.4%
    2012$1,820 +1.8%$29,745
    2011$1,788 +2.7%$29,745 +1.7%
    2010$1,741 +4.2%$29,253 +1.3%
    2009$1,671 +0.3%$28,880 +3.3%
    2008$1,667 +2.5%$27,951 +3.4%
    2007$1,626 +3%$27,032 +4.6%
    2006$1,578 $25,855

    Find assessor info on the county website

    Neighborhood: 62629

    Nearby schools

    GreatSchools rating
    Get pre-qualified for a loan
    At Zillow Home Loans, we can pre-qualify you in as little as 5 minutes with no impact to your credit score.

    An equal housing lender. NMLS #10287.