Skip main navigation
Sold for $755,000
  • $755,000

    26 Nutmeg Lane, Fairfield, CT 06824

    3beds
    2,178sqft
    Single Family Residence
    Built in 1982
    9,583.2 Square Feet Lot
    $941,900 Zestimate®
    $347/sqft
    $6,517 Estimated rent

    Home value

    $941,900

    $885,000 - $1.01M

    $6,517/mo

    Zestimate® history
    Loading
    Loading...

    Owner options

    List your home for rent

    $6,517/mo

    Rent Zestimate®

    Find your next renter with Zillow Rental Manager. Plus, with online applications, you can quickly screen prospective tenants – for free.

    Learn more

    $6,517/mo

    Rent Zestimate®

    Refinance and save

    $5,083/mo

    Est. payment

    Refinancing to a lower rate could help reduce your monthly payments and save thousands over the life of the loan.

    See today's rates

    $5,083/mo

    Est. payment

    Explore your selling options

    Work with a Zillow partner agent

    Leverage their expertise and Zillow's premium Showcase listings to get your home seen by more buyers.

    Get started

    List with your own agent

    Get your home in front of millions of buyers by listing it on Zillow.

    Learn how to do it

    Sell it yourself

    Take full control of how buyers see your home on Zillow by listing For Sale by Owner (FSBO).

    List your home

    What's special

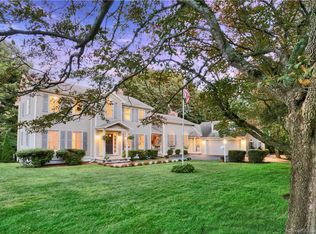
    Welcome to 26 Nutmeg Lane, a meticulously maintained and loved home offering 2 bedrooms (with a 3rd bedroom option), 3 full bathrooms, an oversized two car garage, and approximately 2,200 sqft across two levels. Situated at the end of a cul-de-sac in one of the University area's most sought-after neighborhoods, this home is in a prime location-just minutes from fabulous eateries, parks, beautiful beaches, trains, top-rated schools, and highways. The neighborhood is known for its vibrant community, complete with annual block parties and friendly neighbors. Inside, the living room greets you with vaulted ceilings and a floor-to-ceiling fireplace. The eat-in kitchen, with granite counters and recessed lighting, opens to a cozy den and a serene three-season porch overlooking the treed backyard. The main living area is complete with a primary suite offering a private bath, second bedroom, an additional full bath and the flexible dining room can serve as a third bedroom. Downstairs, enjoy a spacious family room with a stone fireplace, a full bar, a versatile office space, and the third full bath with laundry. Outdoors, the landscaped backyard is a private oasis with a screened-in porch, a patio, and lush greenery-perfect for entertaining or quiet relaxation. Welcome to 26 Nutmeg Lane, where every detail has been thoughtfully cared for, offering not just a home, but a lifestyle.

    Zillow last checked:

    Listing updated:

    Listed by:

    Shoshana Carter 203-321-3502,

    William Raveis Real Estate 203-255-6841

    Bought with:

    Ginny Moffitt, RES.0473210

    Coldwell Banker Realty

    Source: Smart MLS,MLS#: 24038710MLS Logo

    Facts & features

    Interior

    Bedrooms & bathrooms
    • Bedrooms: 3
    • Bathrooms: 3
    • Full bathrooms: 3
    Primary bedroom
    • Level: Upper
    • Area: 224 Square Feet
    • Dimensions: 16 x 14
    Bedroom
    • Level: Upper
    • Area: 168 Square Feet
    • Dimensions: 12 x 14
    Bedroom
    • Level: Upper
    Bathroom
    • Level: Upper
    • Area: 64 Square Feet
    • Dimensions: 8 x 8
    Bathroom
    • Level: Lower
    • Area: 63 Square Feet
    • Dimensions: 9 x 7
    Den
    • Level: Upper
    • Area: 154 Square Feet
    • Dimensions: 11 x 14
    Dining room
    • Level: Upper
    • Area: 132 Square Feet
    • Dimensions: 12 x 11
    Family room
    • Level: Lower
    • Area: 500 Square Feet
    • Dimensions: 20 x 25
    Kitchen
    • Level: Upper
    • Area: 182 Square Feet
    • Dimensions: 13 x 14
    Living room
    • Level: Upper
    • Area: 266 Square Feet
    • Dimensions: 19 x 14
    Office
    • Level: Lower
    • Area: 56 Square Feet
    • Dimensions: 7 x 8
    Other
    • Level: Upper
    • Area: 312 Square Feet
    • Dimensions: 24 x 13
    Heating
    • Hot Water, Natural Gas
    Cooling
    • Ceiling Fan(s), Central Air
    Appliances
    • Included: Gas Range, Oven/Range, Microwave, Refrigerator, Dishwasher, Washer, Dryer, Water Heater
    • Laundry: Lower Level
    Features
    • Wired for Data
    • Basement: Full
    • Attic: Pull Down Stairs
    • Number of fireplaces: 2
    Interior area
    • Total structure area: 2,178
    • Total interior livable area: 2,178 sqft
    • Finished area above ground: 1,530
    • Finished area below ground: 648

    Property

    Parking
    • Total spaces: 2
    • Parking features: Attached, Garage Door Opener
    • Attached garage spaces: 2
    Features
    • Patio & porch: Screened, Enclosed, Porch, Patio
    • Exterior features: Awning(s), Rain Gutters, Lighting
    • Waterfront features: Beach Access
    Lot
    • Size: 9,583 sqft
    • Features: Wooded, Cul-De-Sac, Landscaped
    Details
    • Parcel number: 125751
    • Zoning: A

    Construction

    Type & style
    • Home type: SingleFamily
    • Architectural style: Ranch
    • Property subtype: Single Family Residence
    Materials
    • Vinyl Siding
    • Foundation: Concrete Perimeter, Raised
    • Roof: Asphalt
    Condition
    • New construction: No
    • Year built: 1982

    Utilities & green energy

    • Sewer: Public Sewer
    • Water: Public

    Community & neighborhood

    Community
    • Community features: Golf, Health Club, Lake, Library, Medical Facilities, Private School(s), Near Public Transport, Shopping/Mall
    Location
    • Region: Fairfield
    • Subdivision: University

    Price history

    DateEventPrice
    9/13/2024Sold$755,000+0.7%$347/sqft
    Source: Smart MLS #24038710 Report a problem
    8/20/2024Pending sale$750,000$344/sqft
    Source: William Raveis Real Estate, Mortgage & Insurance #24038710 Report a problem
    8/9/2024Listed for sale$750,000+42.9%$344/sqft
    Source: Smart MLS #24038710 Report a problem
    7/16/2004Sold$525,000+95.9%$241/sqft
    Source: Smart MLS #98195687 Report a problem
    9/20/1994Sold$268,000+5.1%$123/sqft
    Source: Smart MLS #94021832 Report a problem
    3/10/1992Sold$255,000-7.6%$117/sqft
    Source: Public Record Report a problem
    9/21/1989Sold$276,000$127/sqft
    Source: Public Record Report a problem

    Public tax history

    YearProperty taxesTax assessment
    2025$10,409 +1.7%$366,660
    2024$10,230 +1.4%$366,660
    2023$10,087 +1%$366,660
    2022$9,988 +1%$366,660
    2021$9,892 +16.4%$366,660 +15.6%
    2020$8,499 $317,240
    2019$8,499 +1.6%$317,240
    2018$8,362 +2.1%$317,240
    2017$8,191 -1.4%$317,240 -5.3%
    2015$8,305 +1.6%$335,020
    2014$8,174 +2%$335,020
    2013$8,017 +6.5%$335,020
    2011$7,528 +0.1%$335,020 -14.2%
    2010$7,521 +2%$390,320
    2009$7,377 +1.7%$390,320
    2008$7,252 +6.7%$390,320
    2007$6,795 +4.4%$390,320
    2006$6,507 +2.4%$390,320 +52.3%
    2005$6,355 +6%$256,270
    2004$5,997 +8.8%$256,270
    2003$5,510 +20.7%$256,270 +63.9%
    2001$4,564 +85.3%$156,310
    2000$2,463 -41%$156,310
    1999$4,173 $156,310

    Find assessor info on the county website

    Neighborhood: 06824

    Nearby schools

    GreatSchools rating
    Schools provided by the listing agent
    • Elementary: Osborn Hill
    • Middle: Fairfield Woods
    • High: Fairfield Ludlowe

    Source: Smart MLS. This data may not be complete. We recommend contacting the local school district to confirm school assignments for this home.

    Get pre-qualified for a loan
    At Zillow Home Loans, we can pre-qualify you in as little as 5 minutes with no impact to your credit score.

    An equal housing lender. NMLS #10287.

    Sell for more on Zillow
    Get a Zillow Showcase℠ listing at no additional cost and you could sell for .
    $941,900
    2% more
    +$18,838
    With Zillow Showcase(estimated)
    $960,738