Beautiful condo in a prime Johnson City location! This 2BR, 2.5BA home offers a bright and spacious living/dining area that opens to a lovely, screened balcony—perfect for relaxing or entertaining. The kitchen provides plenty of cabinet and counter space, while a convenient half-bath completes the main level. Upstairs, you'll find two generously sized bedrooms, each with its own private bath. The basement level includes excellent storage options along with a drive-under garage. HOA fees cover exterior maintenance, lawn care, pool access, water, and trash service—making for easy, low-maintenance living! Half bath on main level was remodeled in 2020, screen porch screens recently replaced, new heat pump installed as recent as 2024. Ring Security system is controlled by remote and conveys with the home. Schedule your private showing today! Information contained here was gathered from various sources and deemed reliable. Buyer/Agent to verify
Sold for $253,000
$253,000
26 Oak Leaf Cir #26, Johnson City, TN 37601
2beds
1,488sqft
Single Family Residence, Residential
Built in 1997
-- sqft lot
$257,600 Zestimate®
$170/sqft
$1,823 Estimated rent
Home value
$257,600
$214,000 - $312,000
$1,823/mo
Zestimate® history
Owner options
List your home for rent
$1,823/mo
Rent Zestimate®
Find your next renter with Zillow Rental Manager. Plus, with online applications, you can quickly screen prospective tenants – for free.
$1,823/mo
Rent Zestimate®
Refinance and save
$1,675/mo
Est. payment
Refinancing to a lower rate could help reduce your monthly payments and save thousands over the life of the loan.
$1,675/mo
Est. payment
Explore your selling options
Work with a Zillow partner agent
Leverage their expertise and Zillow's premium Showcase listings to get your home seen by more buyers.
Get startedList with your own agent
Get your home in front of millions of buyers by listing it on Zillow.
Learn how to do itSell it yourself
Take full control of how buyers see your home on Zillow by listing For Sale by Owner (FSBO).
List your homeWhat's special
Drive-under garageLovely screened balconyTwo generously sized bedroomsExcellent storage options
Zillow last checked:
Listing updated:
Listed by:
Colin Johnson 423-930-8003,
KW Johnson City
Bought with:
Samantha Jenkins, 371331
Greater Impact Realty Jonesborough
Alexis T Greene, 365456
Greater Impact Realty Jonesborough
Source: TVRMLS,MLS#: 9985513
Facts & features
Interior
Bedrooms & bathrooms
- Bedrooms: 2
- Bathrooms: 3
- Full bathrooms: 2
- 1/2 bathrooms: 1
Heating
- Heat Pump
Cooling
- Heat Pump
Appliances
- Included: Dishwasher, Microwave, Range, Refrigerator
- Laundry: Electric Dryer Hookup, Washer Hookup
Features
- Entrance Foyer, Laminate Counters
- Flooring: Carpet, Ceramic Tile
- Basement: Unfinished,Walk-Out Access
Interior area
- Total structure area: 2,250
- Total interior livable area: 1,488 sqft
Property
Parking
- Total spaces: 1
- Parking features: Garage
- Garage spaces: 1
Features
- Levels: Two
- Stories: 2
- Patio & porch: Back, Screened
- Exterior features: Balcony
- Pool features: Community
Lot
- Topography: Level
Details
- Parcel number: 038k F 008.01
- Zoning: Residential
Construction
Type & style
- Home type: SingleFamily
- Property subtype: Single Family Residence, Residential
Materials
- Brick
- Roof: Shingle
Condition
- Average
- New construction: No
- Year built: 1997
Utilities & green energy
- Sewer: Public Sewer
- Water: Public
Community & HOA
Community
- Subdivision: Woodland
HOA
- Has HOA: Yes
- HOA fee: $198 monthly
Location
- Region: Johnson City
Financial & listing details
- Price per square foot: $170/sqft
- Date on market: 9/8/2025
- Listing terms: Cash,Conventional
Price history
| Date | Event | Price |
|---|---|---|
| 12/2/2025 | Sold | $253,000-3.1%$170/sqft |
Source: TVRMLS #9985513 Report a problem | ||
| 10/29/2025 | Pending sale | $261,000$175/sqft |
Source: TVRMLS #9985513 Report a problem | ||
| 10/27/2025 | Price change | $261,000-3%$175/sqft |
Source: TVRMLS #9985513 Report a problem | ||
| 9/8/2025 | Listed for sale | $269,000+94.2%$181/sqft |
Source: TVRMLS #9985513 Report a problem | ||
| 1/17/2020 | Sold | $138,500-4.4%$93/sqft |
Source: TVRMLS #424983 Report a problem | ||
| 12/19/2019 | Pending sale | $144,900$97/sqft |
Source: Premier Homes & Properties #424983 Report a problem | ||
| 10/2/2019 | Price change | $144,900-3.3%$97/sqft |
Source: PREMIER HOMES & PROPERTIES #424983 Report a problem | ||
| 7/26/2019 | Listed for sale | $149,900$101/sqft |
Source: PREMIER HOMES & PROPERTIES #424983 Report a problem | ||
Public tax history
Tax history is unavailable.
Neighborhood: 37601
Nearby homes
- $263,0002 bd3 ba1.4k sqft38 Oak Leaf Cir, Johnson City, TN 37601Sold
- $244,9002 bd3 ba1.4k sqft38 Oak Leaf Cir #0, Johnson City, TN 37601Off Market
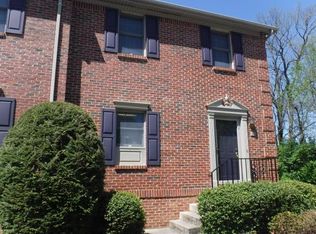
- $273,500-- bd2 ba1.4k sqft42 Oak Leaf Cir, Johnson City, TN 37601Sold
- $262,200-- bd2 ba1.4k sqft36 Oak Leaf Cir, Johnson City, TN 37601Off Market
- $257,700-- bd2 ba1.4k sqft40 Oak Leaf Cir, Johnson City, TN 37601Off Market
- $264,5002 bd2 ba1.6k sqft44 Oak Leaf Cir, Johnson City, TN 37601Off Market
- $252,800-- bd2 ba1.4k sqft34 Oak Leaf Cir, Johnson City, TN 37601Off Market
- $255,0002 bd3 ba1.5k sqft28 Oak Leaf Cir #28, Johnson City, TN 37601Sold
Nearby schools
GreatSchools rating
- 7/10Fairmont Elementary SchoolGrades: PK-5Distance: 0.6 mi
- 7/10Indian Trail Middle SchoolGrades: 6-8Distance: 3.1 mi
- 8/10Science Hill High SchoolGrades: 9-12Distance: 1.6 mi
Schools provided by the listing agent
- Elementary: Fairmont
- Middle: Indian Trail
- High: Science Hill
Source: TVRMLS. This data may not be complete. We recommend contacting the local school district to confirm school assignments for this home.


Get pre-qualified for a loan
At Zillow Home Loans, we can pre-qualify you in as little as 5 minutes with no impact to your credit score.An equal housing lender. NMLS #10287.
- Tennessee
- Washington County
- Johnson City
- 37601
- 26 Oak Leaf Cir Unit 26
Nearby cities
Nearby neighborhoods
Nearby zip codes
Other Johnson City Topics
