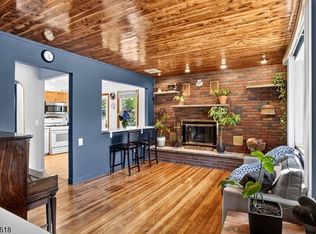
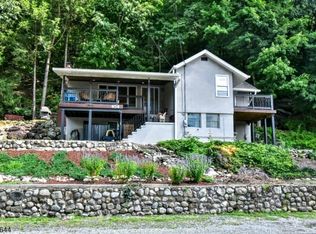
A rare combination of privacy, modern updates, and move-in-ready comfort, combined with commuter convenience and many scenic outdoor explorations. This thoughtfully updated hillside Colonial features a full-floor primary retreat and a show stopping wooded backyard featuring an updated deck, paver patio, fountain, terraced landscaping and sand box playground. Bright, open living and dining areas feature hardwood floors, detailed ceilings, recessed lighting, and a custom media wall. The updated kitchen includes white cabinetry, granite countertops, a modern tile backsplash, and premium stainless-steel appliances, as built-in Sub-zero fridge and Viking dishwasher. A renovated full bath, dedicated laundry area, and built-in storage add everyday convenience. This home offers a first-floor bedroom and an expansive second-floor retreat with a vaulted ceiling and walk-in closet. Surrounded by mature trees and natural rock formations, the backyard offers multiple spaces to relax or entertain. Close to vibrant downtown Bloomingdale, restaurants, shops, NJ Transit, I-287, Rt.23, parks, hiking trails, and 4 nearby lakes, this stylish house offers a strong lifestyle combination: peaceful residential surroundings, commuter convenience, and abundant year-round recreation. Don't wait, make it your own HOME!
Under contract
$549,900
26 Oak St, Bloomingdale Boro, NJ 07403
2beds
--sqft
Single Family Residence
Built in 1914
0.39 Acres Lot
$546,600 Zestimate®
$--/sqft
$-- HOA
What's special
- 47 days
- 212
- 6
Zillow last checked:
Listing updated:
Listed by:
Biljana Angjushev 973-767-8535,
Prominent Properties Sir
Source: GSMLS,MLS#: 4042397
Facts & features
Interior
Bedrooms & bathrooms
- Bedrooms: 2
- Bathrooms: 1
- Full bathrooms: 1
Bedroom 1
- Level: First
- Area: 120
- Dimensions: 8 x 15
Bedroom 2
- Level: Second
- Area: 336
- Dimensions: 24 x 14
Dining room
- Features: Living/Dining Combo
- Level: First
Kitchen
- Features: Eat-in Kitchen, Separate Dining Area
- Level: First
- Area: 143
- Dimensions: 13 x 11
Living room
- Level: First
Basement
- Features: Utility Room, Walkout
Heating
- 1 Unit, Forced Air, Natural Gas
Cooling
- 2 Units, Central Air
Appliances
- Included: Carbon Monoxide Detector, Dishwasher, Dryer, Kitchen Exhaust Fan, Range/Oven-Gas, Refrigerator, Washer, Water Filter, Gas Water Heater
Features
- Storage Room, Utility Room
- Flooring: Carpet, Tile, Wood
- Windows: Blinds
- Basement: Yes,Partially Finished
- Has fireplace: No
Property
Parking
- Total spaces: 4
- Parking features: 2 Car Width, Asphalt, Hard Surface
- Uncovered spaces: 4
Features
- Patio & porch: Patio
- Exterior features: Barbecue
Lot
- Size: 0.39 Acres
- Dimensions: 200 x 84
- Features: Irregular Lot
Details
- Parcel number: 2501050660000000380000
Construction
Type & style
- Home type: SingleFamily
- Architectural style: Colonial
- Property subtype: Single Family Residence
Materials
- Vinyl Siding
- Roof: Asphalt Shingle
Condition
- Year built: 1914
- Major remodel year: 2016
Utilities & green energy
- Gas: Gas-Natural
- Sewer: Public Sewer
- Water: Public
- Utilities for property: Electricity Connected, Natural Gas Connected
Community & HOA
Community
- Security: Carbon Monoxide Detector
Location
- Region: Bloomingdale
Financial & listing details
- Tax assessed value: $201,100
- Annual tax amount: $9,487
- Date on market: 7/24/2026
- Ownership type: Fee Simple
- Electric utility on property: Yes
Estimated market value
$546,600
$519,000 - $574,000
$2,675/mo
Price history
| Date | Event | Price |
|---|---|---|
| 8/11/2026 | Pending sale | $549,900 |
Source:  GSMLS #4042397 Report a problem GSMLS #4042397 Report a problem | ||
| 7/22/2026 | Listed for sale | $549,900+310.4% |
Source:  NJMLS #26027701 Report a problem NJMLS #26027701 Report a problem | ||
| 6/9/2016 | Sold | $134,000-27.5% |
Source: GSMLS #3273595 Report a problem | ||
| 12/18/2015 | Price change | $184,900-2.2% |
Source: Terrie O'Connor Realtors #1532579 Report a problem | ||
| 11/27/2015 | Price change | $189,000-5.5% |
Source: Terrie O'Connor Realtors #1532579 Report a problem | ||
| 11/12/2015 | Price change | $199,900-4.8% |
Source: Terrie O'Connor Realtors #1532579 Report a problem | ||
| 10/6/2015 | Price change | $209,900-2.3% |
Source: Terrie O'Connor Realtors #1532579 Report a problem | ||
| 9/4/2015 | Price change | $214,900-4.3% |
Source: Terrie O'Connor Realtors #1532579 Report a problem | ||
| 8/10/2015 | Listed for sale | $224,500-15.8% |
Source: Terrie O'Connor Realtors #1532579 Report a problem | ||
| 6/11/2015 | Sold | $266,660-5.7% |
Source: Public Record Report a problem | ||
| 6/22/2007 | Sold | $282,736+17.8% |
Source: Public Record Report a problem | ||
| 7/15/2004 | Sold | $240,000+56.9% |
Source: Public Record Report a problem | ||
| 3/15/2000 | Sold | $153,000 |
Source: Public Record Report a problem | ||
Public tax history
| Year | Property taxes | Tax assessment |
|---|---|---|
| 2025 | $9,224 +1.9% | $201,100 |
| 2024 | $9,054 | $201,100 |
| 2023 | $9,054 +0.2% | $201,100 |
| 2022 | $9,039 +2.2% | $201,100 |
| 2021 | $8,844 +1.9% | $201,100 |
| 2020 | $8,684 +0.5% | $201,100 |
| 2019 | $8,637 +1.9% | $201,100 |
| 2018 | $8,474 -18.9% | $201,100 |
| 2017 | $10,450 +2.5% | $201,100 -20% |
| 2016 | $10,196 +3.8% | $251,500 |
| 2015 | $9,821 +21.9% | $251,500 +100.2% |
| 2012 | $8,056 +2.9% | $125,600 |
| 2011 | $7,826 +6.5% | $125,600 |
| 2010 | $7,350 | $125,600 +1.3% |
| 2009 | -- | $124,000 +8.8% |
| 2008 | -- | $114,000 |
| 2006 | -- | $114,000 |
| 2005 | -- | $114,000 |
| 2004 | $5,005 | $114,000 |
| 2003 | -- | $114,000 |
| 2002 | -- | $114,000 |
| 2001 | -- | $114,000 |
Find assessor info on the county website
Monthly payment
Est. payment
Payment breakdown
Explore the cost of this home by adjusting the details. Changes won't be saved.Climate risks
Neighborhood: 07403
Nearby schools
Schools provided by the listing agent
- Elementary: S.r. Donald
- Middle: W.t. Bergen
Source: GSMLS. This data may not be complete. We recommend contacting the local school district to confirm school assignments for this home.


Similar homes
- $549,9003 bd3 ba-- sqft18 Starlight Rd, Jefferson Twp., NJ 07438For Sale
 MLS ID #4049465, Danielle Fiorina, C-21 Crest Real Estate, Inc.. GSMLS
 - $689,0003 bd3 ba1.8k sqft30 Center St, Butler Boro, NJ 07405For Sale
 MLS ID #4049069, Debra Zyskowski, Terrie O'connor Realtors. GSMLS
 - $589,0004 bd2 ba-- sqft108 Midvale Ave, Wanaque Boro, NJ 07465For Sale
 MLS ID #4049239, Stephen Tinney, Coldwell Banker Realty. GSMLS
 - $599,0004 bd3 ba2k sqft454 Skyline Lake Dr, Ringwood Boro, NJ 07456For Sale
 MLS ID #4046483, Ann Marie Dilonardo, Terrie O'connor Realtors. GSMLS
