HOME SWEET HOME! Check out this gorgeous 6-bedroom, 2 1/2-bath Victorian home with a Mansard-style roof. This home has been updated throughout while maintaining the charm and character of the time period in which it was built. Enter through the front door into the foyer which boasts a beautiful bridal staircase and stain-glass windows. Harwood floors throughout the first floor living rooms, dining room, and kitchen. The kitchen has been updated with antiqued maple cabinets, granite counters, and high-end appliances. New carpets and fresh paint in second-floor bedrooms. Updated main bath with new shower and quartz countertops. The third floor has loads of additional space, 3 potential bedrooms, and a large bonus room. Newer windows, furnace, and roof. Spend your days sitting on the wrap-around porch. Located within walking distance of two commuter rail stops to downtown Boston, shopping, and restaurants.
Sold for $850,000
$850,000
26 Oak St, Boston, MA 02136
6beds
3,285sqft
Single Family Residence
Built in 1890
4,265 Square Feet Lot
$899,400 Zestimate®
$259/sqft
$4,246 Estimated rent
Home value
$899,400
$836,000 - $971,000
$4,246/mo
Zestimate® history
Owner options
List your home for rent
$4,246/mo
Rent Zestimate®
Find your next renter with Zillow Rental Manager. Plus, with online applications, you can quickly screen prospective tenants – for free.
$4,246/mo
Rent Zestimate®
Refinance and save
$5,289/mo
Est. payment
Refinancing to a lower rate could help reduce your monthly payments and save thousands over the life of the loan.
$5,289/mo
Est. payment
Explore your selling options
Work with a Zillow partner agent
Leverage their expertise and Zillow's premium Showcase listings to get your home seen by more buyers.
Get startedList with your own agent
Get your home in front of millions of buyers by listing it on Zillow.
Learn how to do itSell it yourself
Take full control of how buyers see your home on Zillow by listing For Sale by Owner (FSBO).
List your homeWhat's special
Zillow last checked:
Listing updated:
Listed by:
Erin Thomas 781-603-5427,
Conway - Walpole 508-359-8000
Bought with:
Daniel Jeannite
Bohio Realty LLC
Source: MLS PIN,MLS#: 73162022
Facts & features
Interior
Bedrooms & bathrooms
- Bedrooms: 6
- Bathrooms: 3
- Full bathrooms: 2
- 1/2 bathrooms: 1
Primary bedroom
- Features: Ceiling Fan(s), Closet, Flooring - Wall to Wall Carpet
- Level: Second
- Area: 182
- Dimensions: 13 x 14
Bedroom 2
- Features: Closet, Flooring - Wall to Wall Carpet, Lighting - Sconce
- Level: Second
- Area: 140
- Dimensions: 10 x 14
Bedroom 3
- Features: Ceiling Fan(s), Closet, Flooring - Hardwood, Lighting - Sconce
- Level: Second
- Area: 169
- Dimensions: 13 x 13
Bedroom 4
- Features: Flooring - Wall to Wall Carpet
- Level: Third
- Area: 132
- Dimensions: 11 x 12
Bedroom 5
- Features: Flooring - Wall to Wall Carpet
- Level: Third
- Area: 110
- Dimensions: 10 x 11
Primary bathroom
- Features: Yes
Bathroom 1
- Features: Bathroom - Half
- Level: First
- Area: 30
- Dimensions: 5 x 6
Bathroom 2
- Features: Bathroom - Full, Bathroom - With Tub & Shower, Washer Hookup
- Level: Second
- Area: 90
- Dimensions: 9 x 10
Bathroom 3
- Features: Bathroom - Full, Bathroom - Double Vanity/Sink, Bathroom - Tiled With Shower Stall, Recessed Lighting
- Level: Second
- Area: 81
- Dimensions: 9 x 9
Dining room
- Features: Closet, Flooring - Hardwood, Crown Molding
- Level: First
- Area: 196
- Dimensions: 14 x 14
Kitchen
- Features: Closet, Flooring - Hardwood, Countertops - Stone/Granite/Solid, Kitchen Island, Cabinets - Upgraded, Open Floorplan, Recessed Lighting, Lighting - Pendant
- Level: First
- Area: 210
- Dimensions: 14 x 15
Living room
- Features: Ceiling Fan(s), Flooring - Hardwood
- Level: First
- Area: 450
- Dimensions: 15 x 30
Heating
- Forced Air, Natural Gas
Cooling
- Central Air
Appliances
- Included: Dishwasher, Disposal, Trash Compactor, Refrigerator, Washer, Dryer
- Laundry: Second Floor
Features
- Cedar Closet(s), Bedroom, Mud Room, Foyer, Bonus Room
- Flooring: Tile, Carpet, Hardwood, Flooring - Wall to Wall Carpet, Flooring - Hardwood
- Windows: Stained Glass
- Basement: Full
- Has fireplace: No
Interior area
- Total structure area: 3,285
- Total interior livable area: 3,285 sqft
Property
Parking
- Total spaces: 2
- Uncovered spaces: 2
Features
- Patio & porch: Porch
- Exterior features: Porch
Lot
- Size: 4,265 Square Feet
- Features: Corner Lot
Details
- Parcel number: W:18 P:09135 S:000,1343154
- Zoning: R1
Construction
Type & style
- Home type: SingleFamily
- Architectural style: Other (See Remarks)
- Property subtype: Single Family Residence
Materials
- Foundation: Stone
Condition
- Year built: 1890
Utilities & green energy
- Sewer: Public Sewer
- Water: Public
- Utilities for property: for Gas Range, for Electric Oven
Community & HOA
Community
- Features: Public Transportation, Shopping, Laundromat, Highway Access, House of Worship, T-Station
HOA
- Has HOA: No
Location
- Region: Boston
Financial & listing details
- Price per square foot: $259/sqft
- Tax assessed value: $629,400
- Annual tax amount: $6,760
- Date on market: 10/14/2025
- Exclusions: Freezer In Basement.
Price history
| Date | Event | Price |
|---|---|---|
| 6/26/2024 | Sold | $850,000+0.6%$259/sqft |
Source: MLS PIN #73162022 Report a problem | ||
| 4/14/2024 | Contingent | $845,000$257/sqft |
Source: MLS PIN #73162022 Report a problem | ||
| 3/14/2024 | Listed for sale | $845,000-0.5%$257/sqft |
Source: MLS PIN #73162022 Report a problem | ||
| 11/8/2023 | Contingent | $849,000$258/sqft |
Source: MLS PIN #73162022 Report a problem | ||
| 10/6/2023 | Price change | $849,000-3%$258/sqft |
Source: MLS PIN #73162022 Report a problem | ||
| 9/21/2023 | Listed for sale | $875,000+191.7%$266/sqft |
Source: MLS PIN #73162022 Report a problem | ||
| 8/31/2001 | Sold | $300,000$91/sqft |
Source: Public Record Report a problem | ||
Public tax history
| Year | Property taxes | Tax assessment |
|---|---|---|
| 2025 | $8,053 +9.7% | $695,400 +3.2% |
| 2024 | $7,343 +8.6% | $673,700 +7% |
| 2023 | $6,760 +8.6% | $629,400 +10% |
| 2022 | $6,226 +12% | $572,200 +9.8% |
| 2021 | $5,561 +9.3% | $521,200 +8.2% |
| 2020 | $5,089 +7.2% | $481,900 +7% |
| 2019 | $4,746 +2.5% | $450,300 +2% |
| 2018 | $4,628 +606.3% | $441,600 +6% |
| 2017 | $655 -85.7% | $416,600 |
| 2016 | $4,583 -3.2% | $416,600 +6.5% |
| 2015 | $4,735 +10.8% | $391,000 +20.3% |
| 2013 | $4,272 -0.4% | $325,100 -1.2% |
| 2012 | $4,290 +1.9% | $329,000 |
| 2011 | $4,208 +6.6% | $329,000 -1% |
| 2010 | $3,948 +5% | $332,300 -6.1% |
| 2009 | $3,760 -26.4% | $353,700 -24% |
| 2008 | $5,107 -1.8% | $465,500 -1.7% |
| 2007 | $5,203 | $473,400 |
Find assessor info on the county website
Neighborhood: Hyde Park
Nearby homes
- $1,913,2004 bd1 ba10k sqft22 Oak St, Boston, MA 02136Off Market
- $485,0001 bd1 ba665 sqft34 Oak St #103, Hyde Park, MA 02136For Sale
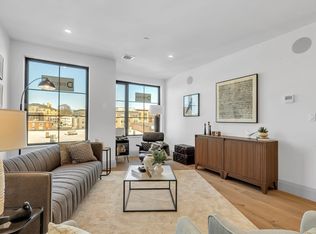
- $650,0002 bd2 ba1k sqft34 Oak St #302, Hyde Park, MA 02136Sold
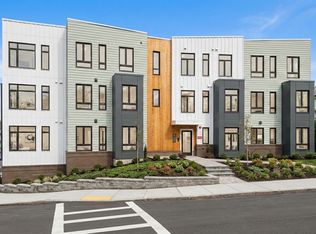
- $550,0002 bd1 ba845 sqft34 Oak St #104, Hyde Park, MA 02136Sold
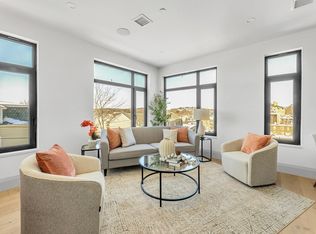
- $700,0003 bd2 ba1.3k sqft34 Oak St #205, Hyde Park, MA 02136Sold
- $550,0002 bd1 ba824 sqft34 Oak St #204, Hyde Park, MA 02136Sold
- $700,0003 bd2 ba1.2k sqft34 Oak St #305, Hyde Park, MA 02136Sold
- $599,0002 bd2 ba1k sqft34 Oak St #101, Hyde Park, MA 02136For Sale
Nearby schools
GreatSchools rating
- 5/10Channing Elementary SchoolGrades: PK-6Distance: 0.6 mi
- 7/10New Mission High SchoolGrades: 7-12Distance: 0.6 mi
- 1/10Another Course To CollegeGrades: 9-12Distance: 0.7 mi
Get a cash offer in 3 minutes
Find out how much your home could sell for in as little as 3 minutes with a no-obligation cash offer.
Estimated market value
$899,400
Get a cash offer in 3 minutes
Find out how much your home could sell for in as little as 3 minutes with a no-obligation cash offer.
Estimated market value
$899,400
