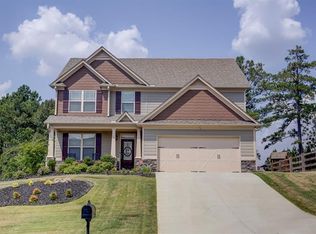
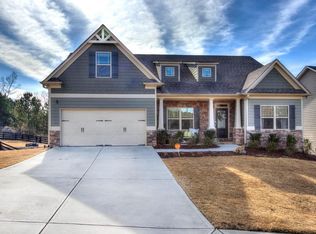
You'll know you found "Home" as you enter this amazing home! This spacious floorplan offers a very desired open floor plan with 5 bedrooms and 3 full baths. You will be welcomed by a private foyer which is flanked by a large dining room with glass french doors ideal for entertaining and just across the hall is private office/living room with new barn door. The first floor also features new LVP floors in kitchen, front entry, family room and bath along with feature shiplap wall. Relax and enjoy the fireplace in the family room which is open to a well-appointed kitchen with working island, stainless appliances, pantry and eating area. Just off the kitchen you will love the covered patio for additional alfresco dining or just sitting in the shade. Also on the main level is a bedroom that is perfect for guests or aging parents that would rather not navigate stairs. Upper level can provide each person their own spacious bedroom with ample closet space. Cozy up at night and sleep well in the primary suite with walk-in closet, bathroom with double vanity, separate shower and tub. Large serene backyard is completely fenced and don't forget to roast your smores at the custom built firepit. Seven Hills is an awarding-winning community in Paulding County and is located close to shopping, dining, and major highways. You won't want to miss all the amenities Seven Hills has to offer like, a beach entry olympic size swimming pool with waterslide and splash area, lighted tennis and pickleball courts, walking trails, a clubhouse, playground, volleyball and basketball courts, golf cart paths, a dog park and so much more. You really don't want to miss visiting this very special home and community.
Closed
Zillow last checked:
Listing updated:
Bought with:
Nich Gannon, 439493
Berkshire Hathaway HomeServices Georgia Properties
Source: FMLS GA,MLS#: 7533819
Price history
| Date | Event | Price |
|---|---|---|
| 3/28/2025 | Sold | $470,000-1.1%$177/sqft |
Source:  FMLS GA #7533819 Report a problem FMLS GA #7533819 Report a problem | ||
| 3/17/2025 | Pending sale | $475,000$178/sqft |
Source:  GAMLS #10470165 Report a problem GAMLS #10470165 Report a problem | ||
| 3/7/2025 | Listed for sale | $475,000+55%$178/sqft |
Source: GAMLS #10470165 Report a problem | ||
| 4/24/2020 | Sold | $306,500+0.5%$115/sqft |
Source:  GAMLS #8715941 Report a problem GAMLS #8715941 Report a problem | ||
| 3/13/2020 | Pending sale | $305,000$115/sqft |
Source: Opendoor Brokerage LLC #8715941 Report a problem | ||
| 2/27/2020 | Price change | $305,000-1%$115/sqft |
Source: Opendoor #6663443 Report a problem | ||
| 2/13/2020 | Price change | $308,000-0.6%$116/sqft |
Source: Opendoor #6663443 Report a problem | ||
| 1/23/2020 | Price change | $310,000-0.3%$116/sqft |
Source: Opendoor #6663443 Report a problem | ||
| 1/8/2020 | Listed for sale | $311,000+6.3%$117/sqft |
Source: Opendoor Brokerage LLC #8715941 Report a problem | ||
| 12/30/2019 | Sold | $292,500+27.2%$110/sqft |
Source: Public Record Report a problem | ||
| 3/10/2017 | Sold | $230,000$86/sqft |
Source: Public Record Report a problem | ||
Get a cash offer in 3 minutes
Find out how much your home could sell for in as little as 3 minutes with a no-obligation cash offer.
Estimated market value
$467,500
