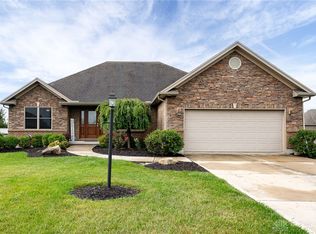
GORGEOUS CUSTOM HOME, In the Much Sought After Hickory Pointe Estates! You will FALL in LOVE with this ONE! Full Brick 4 bed 3 bath Ranch with Finished Basement, 3 CAR garage, & Fenced In yard! Why Build when you can have it ALL Right NOW! The Main Level Features GORGEOUS Kitchen with Granite Counters & Island OPEN to Great Room with Gas Fireplace & LVT Flooring. The Private Luxury Owners Suite with Tray Ceilings, Walk in Tile Shower, Double Vanities, Large Walk in Closet with custom shelving is AMAZING! The Home has a Split Bedroom floor plan 2 other beds & full bath. The Basement Features a Large 4th Bedroom with EGRESS Window & Walk in Closet. Lots of Space to Entertain in the HUGE Family Room as well as Outside, there is an AWESOME Pergola on the DECK with Fabric Covering that allows you to choose how much sun or shade you need! The Aluminum Fenced in Yard is PERFECT with separate fenced Garden area, Lovely Mature Trees & Landscaping, Specifically, placed for Year-round Enjoyment with FULL Yard Rainbird Irrigation System! You will notice Plenty of Upgrades, with Custom blinds, Front Remote controlled, Pella Windows, Larson Dual Screen Door, Whole House Humidifier, Calcium Blaster on Main Water supply, Water Softener, Battery Back up on Sump Pump, NEST, wifi Thermostat & Compatible Garage door opener! This ONE is a TEN+!
Sold for $489,900
$489,900
26 Oakridge Ct, Germantown, OH 45327
4beds
2,600sqft
Single Family Residence
Built in 2020
0.35 Acres Lot
$512,300 Zestimate®
$188/sqft
$3,694 Estimated rent
Home value
$512,300
$476,000 - $553,000
$3,694/mo
Zestimate® history
Owner options
List your home for rent
$3,694/mo
Rent Zestimate®
Find your next renter with Zillow Rental Manager. Plus, with online applications, you can quickly screen prospective tenants – for free.
$3,694/mo
Rent Zestimate®
Refinance and save
$3,388/mo
Est. payment
Refinancing to a lower rate could help reduce your monthly payments and save thousands over the life of the loan.
$3,388/mo
Est. payment
Explore your selling options
Work with a Zillow partner agent
Leverage their expertise and Zillow's premium Showcase listings to get your home seen by more buyers.
Get startedList with your own agent
Get your home in front of millions of buyers by listing it on Zillow.
Learn how to do itSell it yourself
Take full control of how buyers see your home on Zillow by listing For Sale by Owner (FSBO).
List your homeWhat's special
Full brickTray ceilingsFinished basementSplit bedroom floor planCustom blindsDouble vanitiesLovely mature trees
Zillow last checked:
Listing updated:
Listed by:
Kristina R Cummings 937-673-7485,
Coldwell Banker Heritage
Bought with:
Kristina R Cummings, 2006002071
Coldwell Banker Heritage
Source: DABR MLS,MLS#: 920709 Originating MLS: Dayton Area Board of REALTORS
Originating MLS: Dayton Area Board of REALTORSFacts & features
Interior
Bedrooms & bathrooms
- Bedrooms: 4
- Bathrooms: 3
- Full bathrooms: 3
- Main level bathrooms: 2
Primary bedroom
- Level: Main
- Dimensions: 18 x 12
Bedroom
- Level: Main
- Dimensions: 13 x 11
Bedroom
- Level: Main
- Dimensions: 13 x 11
Bedroom
- Level: Basement
- Dimensions: 16 x 12
Breakfast room nook
- Level: Main
- Dimensions: 11 x 9
Entry foyer
- Level: Main
- Dimensions: 8 x 5
Great room
- Level: Main
- Dimensions: 21 x 17
Kitchen
- Level: Main
- Dimensions: 14 x 11
Recreation
- Level: Basement
- Dimensions: 49 x 17
Utility room
- Level: Main
- Dimensions: 10 x 9
Heating
- Forced Air, Natural Gas
Cooling
- Central Air
Appliances
- Included: Dishwasher, Microwave, Range, Gas Water Heater
Features
- Ceiling Fan(s), Granite Counters, Kitchen Island, Pantry, Walk-In Closet(s)
- Windows: Insulated Windows
- Basement: Full,Finished
- Number of fireplaces: 1
- Fireplace features: One, Gas
Interior area
- Total structure area: 2,600
- Total interior livable area: 2,600 sqft
Property
Parking
- Total spaces: 3
- Parking features: Attached, Garage
- Attached garage spaces: 3
Features
- Levels: One
- Stories: 1
- Patio & porch: Deck, Patio
- Exterior features: Deck, Fence, Sprinkler/Irrigation, Patio
Lot
- Size: 0.35 Acres
- Dimensions: .34 Acre
Details
- Parcel number: D13003070134
- Zoning: Residential
- Zoning description: Residential
Construction
Type & style
- Home type: SingleFamily
- Architectural style: Ranch
- Property subtype: Single Family Residence
Materials
- Brick, Stone
Condition
- Year built: 2020
Details
- Builder model: Ranch/ Tahoe Model
Utilities & green energy
- Water: Public
- Utilities for property: Natural Gas Available, Sewer Available, Water Available
Community & HOA
Community
- Security: Surveillance System
- Subdivision: Hickory Pointe Estates
HOA
- Has HOA: Yes
- HOA fee: $12 monthly
- HOA name: Hickory Pointe Estates OA
- HOA phone: 937-366-9030
Location
- Region: Germantown
Financial & listing details
- Price per square foot: $188/sqft
- Tax assessed value: $354,180
- Annual tax amount: $6,897
- Date on market: 10/22/2024
Price history
| Date | Event | Price |
|---|---|---|
| 1/3/2025 | Sold | $489,900-1.8%$188/sqft |
Source:  DABR MLS #920709 Report a problem DABR MLS #920709 Report a problem | ||
| 11/29/2024 | Pending sale | $499,000$192/sqft |
Source: DABR MLS #920709 Report a problem | ||
| 11/23/2024 | Price change | $499,000-1.2%$192/sqft |
Source: DABR MLS #920709 Report a problem | ||
| 11/8/2024 | Price change | $505,000-1%$194/sqft |
Source: DABR MLS #920709 Report a problem | ||
| 10/22/2024 | Listed for sale | $510,000+42.7%$196/sqft |
Source: DABR MLS #920709 Report a problem | ||
| 2/4/2021 | Sold | $357,500$138/sqft |
Source: Public Record Report a problem | ||
Public tax history
| Year | Property taxes | Tax assessment |
|---|---|---|
| 2025 | $6,897 +8.2% | $123,960 |
| 2024 | $6,372 +1.7% | $123,960 |
| 2023 | $6,264 -0.4% | $123,960 +19% |
| 2022 | $6,292 -3.1% | $104,170 |
| 2021 | $6,495 +400.9% | $104,170 +396% |
| 2020 | $1,297 | $21,000 |
Find assessor info on the county website
Neighborhood: 45327
Nearby homes
- $365,0003 bd3 ba1.8k sqft107 Hickory Pointe Dr, Germantown, OH 45327Sold
- $251,2002 bd1 ba1.2k sqft2008 Dayton Germantown Pike, Germantown, OH 45327Off Market
- $407,2003 bd3 ba2.3k sqft115 Hickory Pointe Dr, Germantown, OH 45327Off Market
- $432,8003 bd2 ba1.9k sqft75 Hickory Pointe Dr, Germantown, OH 45327Off Market
- $13,1403 bd2 ba1.2k sqft2041 Germantown Pike, Germantown, OH 45327Off Market
- $---- bd-- ba-- sqft2041 Dayton Germantown Pike, Germantown, OH 45327Off Market
- $399,4003 bd3 ba2.3k sqft1934 Dayton Germantown Pike #A, Germantown, OH 45327Off Market
- $16,7804.68 Acres2109 Dayton Germantown Pike, Germantown, OH 45327Off Market
Nearby schools
GreatSchools rating
- 6/10Valley View Intermediate SchoolGrades: K-5Distance: 2.7 mi
- 6/10Valley View Junior High SchoolGrades: 6-8Distance: 2.7 mi
- 7/10Valley View High SchoolGrades: 9-12Distance: 2.7 mi
Schools provided by the listing agent
- District: Valley View
Source: DABR MLS. This data may not be complete. We recommend contacting the local school district to confirm school assignments for this home.
Get a cash offer in 3 minutes
Find out how much your home could sell for in as little as 3 minutes with a no-obligation cash offer.
Estimated market value
$512,300
Get a cash offer in 3 minutes
Find out how much your home could sell for in as little as 3 minutes with a no-obligation cash offer.
Estimated market value
$512,300
- Ohio
- Montgomery County
- Germantown
- 45327
- 26 Oakridge Ct
Nearby cities
Nearby zip codes
Other Germantown Topics
