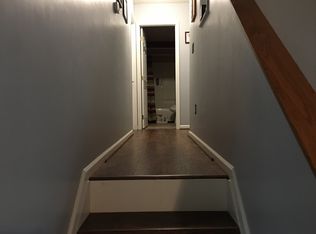
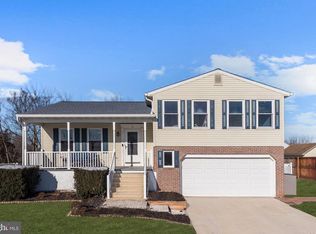
Soaring ceilings welcome you the moment you step inside this lovely four-level, three-bedroom, three full bath home, set in a quiet, country-like setting that feels peaceful without feeling remote. Natural light pours into the entry through a skylight above the cathedral ceiling, instantly giving the space an open, airy vibe. Throughout the main level, luxury vinyl flooring and fresh, neutral paint create a clean, modern look that’s easy to love. Subtle details like chair rail molding add just the right amount of character. The eat-in kitchen is bright and inviting, featuring warm maple-toned cabinetry, granite countertops, stainless steel appliances, and under-cabinet lighting. A skylight, sliding glass door to the walk-down deck, and a charming box-style garden window fill the space with sunshine, making it a wonderful place to cook and gather. Upstairs, you’ll find three comfortable bedrooms with fresh carpet, fresh paint, and window treatments already in place. The primary bedroom overlooks the peaceful rear yard and includes a private full bath with an upgraded cherry-tone vanity and updated countertops. The lower level offers a spacious family room with its own full bath, making it an ideal spot for movie nights, guests, or a home office setup. Sliding doors open directly to the level, sun-filled backyard, where evergreen trees provide a natural, calming backdrop. Outside, the flat yard offers room to relax or play, with a convenient storage shed for tools, lawn equipment, or outdoor gear, and there’s plenty of off-street parking with just a single step into the home — practical and convenient. Altogether, this home offers space, light, and a comfortable flow, wrapped in a setting that feels calm, welcoming, and easy to settle into.
Sold for $400,000
$400,000
26 Obrien Ave, Taneytown, MD 21787
3beds
1,760sqft
Single Family Residence
Built in 1993
9,975 Square Feet Lot
$405,700 Zestimate®
$227/sqft
$2,190 Estimated rent
Home value
$405,700
$373,000 - $438,000
$2,190/mo
Zestimate® history
Owner options
List your home for rent
$2,190/mo
Rent Zestimate®
Find your next renter with Zillow Rental Manager. Plus, with online applications, you can quickly screen prospective tenants – for free.
$2,190/mo
Rent Zestimate®
Refinance and save
$2,620/mo
Est. payment
Refinancing to a lower rate could help reduce your monthly payments and save thousands over the life of the loan.
$2,620/mo
Est. payment
Explore your selling options
Work with a Zillow partner agent
Leverage their expertise and Zillow's premium Showcase listings to get your home seen by more buyers.
Get startedList with your own agent
Get your home in front of millions of buyers by listing it on Zillow.
Learn how to do itSell it yourself
Take full control of how buyers see your home on Zillow by listing For Sale by Owner (FSBO).
List your homeWhat's special
Chair rail moldingFresh neutral paintSoaring ceilingsCathedral ceilingStainless steel appliancesFresh carpetPlenty of off-street parking
Zillow last checked:
Listing updated:
Listed by:
Jeff Berman 410-715-3390,
RE/MAX Realty Group
Bought with:
Laura Ratta, 462547732
Corner House Realty
Source: Bright MLS,MLS#: MDCR2031924
Facts & features
Interior
Bedrooms & bathrooms
- Bedrooms: 3
- Bathrooms: 3
- Full bathrooms: 3
Rooms
- Room types: Living Room, Dining Room, Primary Bedroom, Bedroom 2, Bedroom 3, Kitchen, Family Room, Foyer, Utility Room, Bathroom 2, Bathroom 3, Primary Bathroom
Primary bedroom
- Features: Attached Bathroom, Ceiling Fan(s), Lighting - Ceiling, Window Treatments, Primary Bedroom - Dressing Area, Flooring - Carpet
- Level: Upper
Bedroom 2
- Features: Flooring - Carpet, Window Treatments
- Level: Upper
Bedroom 3
- Features: Flooring - Carpet, Window Treatments
- Level: Upper
Primary bathroom
- Features: Attached Bathroom, Granite Counters, Flooring - Vinyl, Lighting - Wall sconces, Window Treatments
- Level: Upper
Bathroom 2
- Features: Granite Counters, Skylight(s), Lighting - Wall sconces, Bathroom - Tub Shower, Flooring - Laminated
- Level: Upper
Bathroom 3
- Features: Bathroom - Tub Shower, Countertop(s) - Solid Surface, Flooring - Laminated, Lighting - Wall sconces
- Level: Lower
Dining room
- Features: Chair Rail, Flooring - Luxury Vinyl Plank, Lighting - Pendants, Window Treatments, Balcony Access
- Level: Main
Family room
- Features: Basement - Finished, Flooring - Carpet, Window Treatments, Lighting - Ceiling, Attached Bathroom
- Level: Lower
Foyer
- Features: Flooring - Luxury Vinyl Plank, Lighting - Pendants
- Level: Main
Kitchen
- Features: Breakfast Nook, Cathedral/Vaulted Ceiling, Dining Area, Skylight(s), Granite Counters, Flooring - Luxury Vinyl Plank, Lighting - Ceiling, Kitchen - Country, Eat-in Kitchen, Flooring - Vinyl, Flooring - Wood, Flooring - Carpet, Chair Rail
- Level: Main
Living room
- Features: Cathedral/Vaulted Ceiling, Window Treatments, Flooring - Luxury Vinyl Plank
- Level: Main
Utility room
- Features: Flooring - Concrete, Lighting - Ceiling
- Level: Lower
Heating
- Heat Pump, Electric
Cooling
- Central Air, Heat Pump, Ceiling Fan(s), Electric
Appliances
- Included: Central Vacuum, Dishwasher, Exhaust Fan, Oven/Range - Electric, Water Heater, Microwave, Stainless Steel Appliance(s), Water Treat System, Electric Water Heater
- Laundry: Hookup, Washer/Dryer Hookups Only
Features
- Attic, Bathroom - Tub Shower, Breakfast Area, Ceiling Fan(s), Central Vacuum, Chair Railings, Family Room Off Kitchen, Open Floorplan, Combination Dining/Living, Kitchen - Country, Eat-in Kitchen, Kitchen - Gourmet, Kitchen - Table Space, Recessed Lighting, Upgraded Countertops, Other, Primary Bath(s), Cathedral Ceiling(s), 9'+ Ceilings, Dry Wall, High Ceilings
- Flooring: Carpet, Luxury Vinyl, Vinyl, Wood
- Doors: Atrium, Insulated, Six Panel, Sliding Glass
- Windows: Double Pane Windows, Skylight(s), Bay/Bow, Sliding, Screens, Insulated Windows, Window Treatments
- Basement: Other,Windows,Unfinished,Sump Pump,Space For Rooms,Interior Entry,Heated
- Has fireplace: No
Interior area
- Total structure area: 2,288
- Total interior livable area: 1,760 sqft
- Finished area above ground: 1,760
- Finished area below ground: 0
Property
Parking
- Total spaces: 4
- Parking features: Concrete, Free, Driveway, Surface, Off Street
- Uncovered spaces: 4
Accessibility
- Accessibility features: None
Features
- Levels: Multi/Split,Four
- Stories: 4
- Patio & porch: Deck, Patio
- Exterior features: Lighting, Rain Gutters, Play Area, Sidewalks, Street Lights, Other
- Pool features: None
- Has view: Yes
- View description: Garden, Panoramic, Scenic Vista
- Frontage type: Road Frontage
Lot
- Size: 9,975 Square Feet
- Features: Landscaped, Backs to Trees, Cleared, Front Yard, Level, Open Lot, Rear Yard, SideYard(s), No Thru Street, Year Round Access, Suburban
Details
- Additional structures: Above Grade, Below Grade
- Parcel number: 0701032852
- Zoning: R-100
- Zoning description: Residential
- Special conditions: Standard
Construction
Type & style
- Home type: SingleFamily
- Property subtype: Single Family Residence
Materials
- Brick, Vinyl Siding
- Foundation: Slab
- Roof: Shingle
Condition
- Excellent
- New construction: No
- Year built: 1993
Utilities & green energy
- Electric: 120/240V, 200+ Amp Service, Underground
- Sewer: Public Sewer
- Water: Public
- Utilities for property: Cable Available, Electricity Available, Phone Available, Underground Utilities, Cable, Fiber Optic, Broadband, Satellite Internet Service
Community & HOA
Community
- Security: Main Entrance Lock, Smoke Detector(s)
- Subdivision: Sarahs Choice
HOA
- Has HOA: No
Location
- Region: Taneytown
- Municipality: Taneytown
Financial & listing details
- Price per square foot: $227/sqft
- Tax assessed value: $294,033
- Annual tax amount: $4,470
- Date on market: 1/10/2026
- Listing agreement: Exclusive Right To Sell
- Inclusions: Shed
- Ownership: Fee Simple
- Road surface type: Black Top
Price history
| Date | Event | Price |
|---|---|---|
| 2/27/2026 | Sold | $400,000-2.4%$227/sqft |
Source:  Bright MLS #MDCR2031924 Report a problem Bright MLS #MDCR2031924 Report a problem | ||
| 2/8/2026 | Contingent | $410,000$233/sqft |
Source: Bright MLS #MDCR2031924 Report a problem | ||
| 1/10/2026 | Listed for sale | $410,000+256.5%$233/sqft |
Source: Bright MLS #MDCR2031924 Report a problem | ||
| 8/30/1995 | Sold | $115,000$65/sqft |
Source: Public Record Report a problem | ||
Public tax history
| Year | Property taxes | Tax assessment |
|---|---|---|
| 2026 | $4,812 +9.8% | $320,800 +9.1% |
| 2025 | $4,381 +9.3% | $294,033 +10% |
| 2024 | $4,009 +11.1% | $267,267 +11.1% |
| 2023 | $3,608 +3.8% | $240,500 |
| 2022 | $3,476 +3.9% | $240,500 +7.9% |
| 2021 | $3,344 +4.1% | $222,900 +4.1% |
| 2020 | $3,212 +3.5% | $214,100 |
| 2019 | $3,103 +222.5% | $214,100 +7.2% |
| 2018 | $962 -66.7% | $199,633 +3.8% |
| 2017 | $2,886 | $192,400 +0.2% |
| 2016 | -- | $192,000 +0.2% |
| 2015 | -- | $191,600 +0.2% |
| 2014 | -- | $191,200 |
| 2013 | -- | $191,200 |
| 2012 | -- | $191,200 -14.8% |
| 2011 | -- | $224,330 |
| 2010 | -- | $224,330 |
| 2009 | -- | $224,330 -5.4% |
| 2008 | -- | $237,230 +15.1% |
| 2007 | -- | $206,166 +17.7% |
| 2006 | -- | $175,103 +21.6% |
| 2005 | -- | $144,040 +5.4% |
| 2004 | -- | $136,716 +5.7% |
| 2003 | -- | $129,393 +6% |
| 2002 | -- | $122,070 +1.9% |
| 2001 | -- | $119,816 |
Find assessor info on the county website
Neighborhood: 21787
Nearby homes
- $388,200-- bd2 ba1.2k sqft24 Obrien Ave, Taneytown, MD 21787Off Market
- $423,6004 bd3 ba1.7k sqft30 Obrien Ave, Taneytown, MD 21787Off Market
- $420,8004 bd3 ba2.2k sqft30 O'Brien Ave, Taneytown, MD 21787Off Market
- $336,500-- bd1 ba1.2k sqft261 Roth Ave, Taneytown, MD 21787Off Market
- $404,300-- bd2 ba1.7k sqft28 Obrien Ave, Taneytown, MD 21787Off Market
- $---- bd-- ba-- sqft28 O'Brien Ave, Taneytown, MD 21787Off Market
- $382,9004 bd3 ba1.3k sqft260 Roth Ave, Taneytown, MD 21787Off Market
- $383,2003 bd2 ba1.6k sqft111 George St, Taneytown, MD 21787Off Market
Nearby schools
GreatSchools rating
- 4/10Taneytown Elementary SchoolGrades: PK-5Distance: 0.6 mi
- 7/10Northwest Middle SchoolGrades: 6-8Distance: 0.6 mi
- 8/10Francis Scott Key High SchoolGrades: 9-12Distance: 5 mi
Schools provided by the listing agent
- District: Carroll County Public Schools
Source: Bright MLS. This data may not be complete. We recommend contacting the local school district to confirm school assignments for this home.
Get a cash offer in 3 minutes
Find out how much your home could sell for in as little as 3 minutes with a no-obligation cash offer.
Estimated market value
$405,700
Get a cash offer in 3 minutes
Find out how much your home could sell for in as little as 3 minutes with a no-obligation cash offer.
Estimated market value
$405,700
- Maryland
- Carroll County
- Taneytown
- 21787
- 26 Obrien Ave
