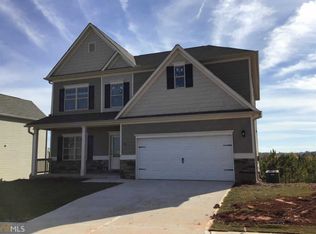
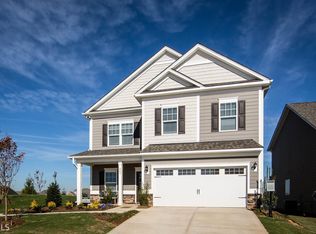
Smith Douglas Homes Presents the McIntosh Plan on a Basement- A spacious, two-story foyer greets guests, a popular plan that's the perfect size for many families.. Just off the foyer is a grand dining room to accommodate get-togethers, while the adjacent kitchen with huge peninsula overlooks the breakfast area and family room. A study completes the first floor. Tucked away behind the garage is the stairway leading to four large bedrooms, each with oversized walk-in closets. The views are incredible from the covered deck! A must see. * Primary photo is actual home. All other photos are stock photos. Price reflects 1/2 off basements for a limited time only. READY!!!
This property is not currently displayed as for sale or rent on Zillow. This may be different from what's on other websites or public sources.