Skip main navigation
Sold for $430,000
  • $430,000

    26 Old Hartford Avenue #26, East Granby, CT 06026

    3beds
    2,248sqft
    Condominium, Townhouse
    Built in 1900
    -- sqft lot
    $450,200 Zestimate®
    $191/sqft
    $3,539 Estimated rent

    Home value

    $450,200

    $410,000 - $495,000

    $3,539/mo

    Zestimate® history
    Loading
    Loading...

    Owner options

    List your home for rent

    $3,539/mo

    Rent Zestimate®

    Find your next renter with Zillow Rental Manager. Plus, with online applications, you can quickly screen prospective tenants – for free.

    Learn more

    $3,539/mo

    Rent Zestimate®

    Refinance and save

    $3,461/mo

    Est. payment

    Refinancing to a lower rate could help reduce your monthly payments and save thousands over the life of the loan.

    See today's rates

    $3,461/mo

    Est. payment

    Explore your selling options

    Work with a Zillow partner agent

    Leverage their expertise and Zillow's premium Showcase listings to get your home seen by more buyers.

    Get started

    List with your own agent

    Get your home in front of millions of buyers by listing it on Zillow.

    Learn how to do it

    Sell it yourself

    Take full control of how buyers see your home on Zillow by listing For Sale by Owner (FSBO).

    List your home

    What's special

    Propane fireplaceCovered back deckIncredible viewsSitting spaceOne car detached garageBreakfast barQuartz counters
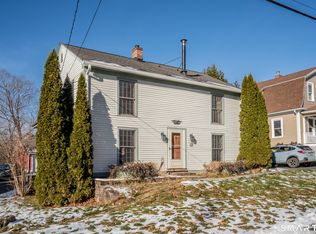
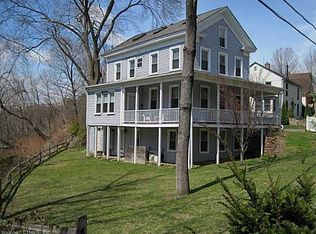
    Vacation at home year round with fantastic views, a peaceful setting and amazing tranquility. Nestled high on the bank of the Farmington River, this exceptional townhome has so much to offer. Enjoy 4 levels of remodeled and updated living space while enjoying water views from every room. Your main level is a dream with large windows, 9 foot ceilings, spacious living spaces and easy access to the wrap around cover from porch and the covered back deck. The living room is spacious and bright with plenty of room to relax and unwind. Sit by your propane fireplace in the cooler months and watch the river pass by. Enjoy a fully updated kitchen/dining area which presents stainless steel appliances, quartz counters, plenty of cabinet space, recess lighting, a vented hood, breakfast bar and unmatched views of the river. A half bath and a mudroom/laundry room complete the main level. The second level features two bedrooms adjoined by a Jack & Jill bathroom, and each room has a great walk in closet. On the top level/loft is the third bedroom/suite area with a sitting space, bedroom area and a full bathroom! The walkout lower level adds additional living area w/ a bonus room/bedroom/office along with a full bathroom and plenty of storage space. The entire home is heated and cooled efficiently with mini split heating/air conditioning units. There is a one car detached garage, 200 AMP electric, replacement windows, incredible views, all in a very convenient yet quiet riverside location. Gutted to the studs in 2009, this townhome is in excellent condition.

    Zillow last checked:

    Listing updated:

    Listed by:

    BRODER TEAM AT WILLIAM RAVEIS REAL ESTATE,

    Evan L. Berman 860-306-6543,

    William Raveis Real Estate 860-521-4311

    Bought with:

    Evan L. Berman, RES.0772548

    William Raveis Real Estate

    Source: Smart MLS,MLS#: 24125263MLS Logo

    Facts & features

    Interior

    Bedrooms & bathrooms
    • Bedrooms: 3
    • Bathrooms: 4
    • Full bathrooms: 3
    • 1/2 bathrooms: 1
    Primary bedroom
    • Features: Jack & Jill Bath, Hardwood Floor
    • Level: Upper
    • Area: 221 Square Feet
    • Dimensions: 13 x 17
    Bedroom
    • Features: Jack & Jill Bath, Wall/Wall Carpet
    • Level: Upper
    • Area: 208 Square Feet
    • Dimensions: 13 x 16
    Bedroom
    • Features: Skylight, Bedroom Suite, Full Bath, Wall/Wall Carpet
    • Level: Third,Upper
    • Area: 143 Square Feet
    • Dimensions: 11 x 13
    Kitchen
    • Features: Remodeled, High Ceilings, Beamed Ceilings, Breakfast Bar, Quartz Counters, Eating Space
    • Level: Main
    • Area: 209 Square Feet
    • Dimensions: 11 x 19
    Living room
    • Features: High Ceilings, Beamed Ceilings, Gas Log Fireplace, Laminate Floor
    • Level: Main
    • Area: 208 Square Feet
    • Dimensions: 13 x 16
    Rec play room
    • Features: Wall/Wall Carpet
    • Level: Lower
    • Area: 195 Square Feet
    • Dimensions: 13 x 15
    Heating
    • Forced Air, Electric
    Cooling
    • Ductless
    Appliances
    • Included: Oven/Range, Range Hood, Refrigerator, Dishwasher, Disposal, Washer, Dryer, Electric Water Heater, Water Heater
    • Laundry: Main Level
    Features
    • Basement: Full,Partially Finished
    • Attic: Finished,Walk-up
    • Number of fireplaces: 2
    • Common walls with other units/homes: End Unit
    Interior area
    • Total structure area: 2,248
    • Total interior livable area: 2,248 sqft
    • Finished area above ground: 2,008
    • Finished area below ground: 240

    Property

    Parking
    • Total spaces: 4
    • Parking features: Detached, Off Street, Garage Door Opener
    • Garage spaces: 1
    Features
    • Stories: 4
    • Patio & porch: Wrap Around, Covered
    • Has view: Yes
    • View description: Water
    • Has water view: Yes
    • Water view: Water
    • Waterfront features: Waterfront, River Front, Access
    Details
    • Parcel number: 2229845
    • Zoning: RES

    Construction

    Type & style
    • Home type: Condo
    • Architectural style: Townhouse,Other
    • Property subtype: Condominium, Townhouse
    • Attached to another structure: Yes
    Materials
    • Vinyl Siding
    Condition
    • New construction: No
    • Year built: 1900

    Utilities & green energy

    • Sewer: Shared Septic
    • Water: Shared Well

    Community & HOA

    HOA
    • Has HOA: Yes
    • Amenities included: Management
    • Services included: Insurance
    • HOA fee: $338 monthly
    Location
    • Region: East Granby

    Financial & listing details

    • Price per square foot: $191/sqft
    • Tax assessed value: $212,900
    • Annual tax amount: $6,493
    • Date on market: 9/12/2025

    Price history

    DateEventPrice
    10/23/2025Sold$430,000-2.1%$191/sqft
    Source: Smart MLS #24125263 Report a problem
    9/27/2025Pending sale$439,000$195/sqft
    Source: William Raveis Real Estate, Mortgage & Insurance #24125263 Report a problem
    9/12/2025Listed for sale$439,000+92.5%$195/sqft
    Source: Smart MLS #24125263 Report a problem
    11/29/2007Sold$228,000$101/sqft
    Source: Smart MLS #G469782 Report a problem

    Public tax history

    Tax history is unavailable.

    Neighborhood: 06026

    Nearby schools

    GreatSchools rating
    Schools provided by the listing agent
    • Elementary: Carl Algrove
    • High: East Granby

    Source: Smart MLS. This data may not be complete. We recommend contacting the local school district to confirm school assignments for this home.

    Get pre-qualified for a loan
    At Zillow Home Loans, we can pre-qualify you in as little as 5 minutes with no impact to your credit score.

    An equal housing lender. NMLS #10287.

    Sell for more on Zillow
    Get a Zillow Showcase℠ listing at no additional cost and you could sell for .
    $450,200
    2% more
    +$9,004
    With Zillow Showcase(estimated)
    $459,204