Welcome to 26 Old Manchester Road, where distinctive contemporary architecture meets warmth, character, and modern comfort. This updated four-bedroom, two-and-a-half-bath home immediately impresses with its dramatic vaulted ceilings, expansive windows, rich natural woodwork, and abundant natural light. At the heart of the home, the inviting living room features a wood-burning fireplace and striking architectural details, while the beautifully updated kitchen offers generous counter space, stainless-steel appliances, and a large peninsula ideal for gathering and entertaining. Upstairs, a versatile loft provides the perfect setting for a home office, reading retreat, or additional lounge area. Timeless updates throughout, a freshly painted exterior, and an attached two-car garage add convenience and peace of mind. Set against a peaceful wooded backdrop, this truly unforgettable Amherst home offers a contemporary layout to die for and a style all its own.
Active
Listed by: Realty One Group Next Level • Joshua Winn
Price cut: $20K (9/14)
$679,900
26 Old Manchester Road, Amherst, NH 03031
4beds
2,246sqft
Single Family Residence
Built in 1976
1.91 Acres Lot
$663,500 Zestimate®
$303/sqft
$-- HOA
What's special
Wood-burning fireplaceAttached two-car garageVersatile loftBeautifully updated kitchenFreshly painted exteriorPeaceful wooded backdropStainless-steel appliances
- 12 days
- 4,019
- 442
Zillow last checked:
Listing updated:
Listed by:
Joshua Winn,
Realty One Group Next Level 888-888-7653
Source: PrimeMLS,MLS#: 5107745
Facts & features
Interior
Bedrooms & bathrooms
- Bedrooms: 4
- Bathrooms: 3
- Full bathrooms: 2
- 1/2 bathrooms: 1
Heating
- Oil, Wood Stove
Cooling
- None
Appliances
- Included: Dishwasher, Electric Range, Refrigerator
Features
- Cathedral Ceiling(s), Kitchen Island, Kitchen/Dining, Kitchen/Family, Natural Light, Natural Woodwork, Indoor Storage, Vaulted Ceiling(s), Walk-In Closet(s)
- Flooring: Hardwood, Tile
- Windows: Skylight(s)
- Basement: Full,Interior Entry
- Has fireplace: Yes
- Fireplace features: Wood Burning, Wood Stove Insert
Interior area
- Total structure area: 3,448
- Total interior livable area: 2,246 sqft
- Finished area above ground: 2,246
- Finished area below ground: 0
Property
Parking
- Total spaces: 2
- Parking features: Paved
- Garage spaces: 2
Features
- Levels: Two
- Stories: 2
- Exterior features: Deck, Natural Shade
Lot
- Size: 1.91 Acres
- Features: Country Setting, Level, Secluded, Wooded, In Town, Near Country Club, Near Paths, Near Shopping, Neighborhood, Near School(s)
Details
- Parcel number: AMHSM008B083L008
- Zoning description: residential
- Special conditions: Standard
Construction
Type & style
- Home type: SingleFamily
- Architectural style: Contemporary,Modern Architecture
- Property subtype: Single Family Residence
Materials
- Wood Frame, Wood Siding
- Foundation: Concrete
- Roof: Asphalt Shingle
Condition
- New construction: No
- Year built: 1976
Utilities & green energy
- Electric: 200+ Amp Service
- Sewer: Septic Tank
- Utilities for property: Cable
Community & HOA
Location
- Region: Amherst
Financial & listing details
- Price per square foot: $303/sqft
- Tax assessed value: $467,700
- Annual tax amount: $11,215
- Date on market: 9/1/2026
Estimated market value
$663,500
$630,000 - $697,000
$3,984/mo
Price history
| Date | Event | Price |
|---|---|---|
| 9/14/2026 | Price change | $679,900-2.9%$303/sqft |
Source:  PrimeMLS #5107745 Report a problem PrimeMLS #5107745 Report a problem | ||
| 9/1/2026 | Listed for sale | $699,900+152.7%$312/sqft |
Source: PrimeMLS #5107745 Report a problem | ||
| 2/27/2001 | Sold | $277,000+6.9%$123/sqft |
Source: Public Record Report a problem | ||
| 7/17/2000 | Sold | $259,000+22.2%$115/sqft |
Source: Public Record Report a problem | ||
| 12/14/1998 | Sold | $212,000$94/sqft |
Source: Public Record Report a problem | ||
Public tax history
| Year | Property taxes | Tax assessment |
|---|---|---|
| 2024 | $10,724 +4.8% | $467,700 |
| 2023 | $10,233 +3.5% | $467,700 |
| 2022 | $9,883 -0.8% | $467,700 |
| 2021 | $9,967 +7.1% | $467,700 +43.1% |
| 2020 | $9,307 +5.6% | $326,800 |
| 2019 | $8,811 -1% | $326,800 |
| 2018 | $8,899 +4.7% | $326,800 |
| 2017 | $8,500 +3.6% | $326,800 |
| 2016 | $8,203 +4.6% | $326,800 +10.3% |
| 2015 | $7,846 -0.7% | $296,300 |
| 2014 | $7,899 +0.8% | $296,300 |
| 2013 | $7,837 | $296,300 |
Find assessor info on the county website
Monthly payment
Est. payment
Payment breakdown
Explore the cost of this home by adjusting the details. Changes won't be saved.Climate risks
Neighborhood: 03031
Nearby schools
Schools provided by the listing agent
- Elementary: Wilkins Elementary School
- Middle: Amherst Middle
- High: Souhegan High School
- District: Amherst Sch District SAU #39
Source: PrimeMLS. This data may not be complete. We recommend contacting the local school district to confirm school assignments for this home.
Similar homes
- $690,0004 bd3 ba2.2k sqft16 Williamsburg Drive, Amherst, NH 03031Active
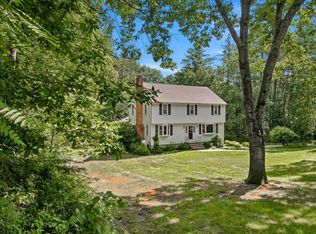 MLS ID #5099078, Marianna M Vis. PrimeMLS
 - $699,9003 bd3 ba2k sqft27 Marty Drive, Merrimack, NH 03054Active
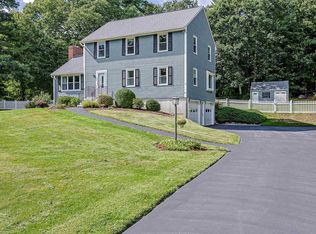 MLS ID #5109190, Kelly A Black. PrimeMLS
 - $699,9004 bd3 ba2.5k sqft57 Greyrock Road, Bedford, NH 03110Active
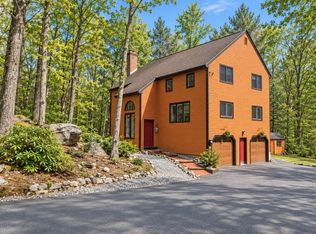 MLS ID #5083855, Sarah Matta. PrimeMLS
 - $769,9004 bd3 ba2.5k sqft9 Northfield Road, Amherst, NH 03031Active
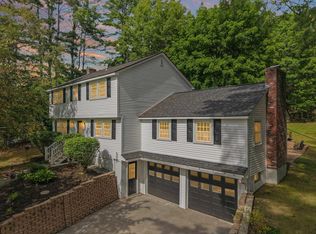 MLS ID #5092385, Cheryl L Hazzard. PrimeMLS
