A rare opportunity to own a beautifully restored two-family New England homestead that seamlessly blends historic character with modern comfort. Originally built circa 1850, this exceptional post-and-beam property showcases authentic period craftsmanship, including hand-hewn beams, wide-plank hardwood floors, and the timeless architectural details that define New England's early homes. Thoughtful renovations completed since the 1990s preserve its rich heritage while providing the conveniences today's owners appreciate. Currently configured as a two-family residence, the property offers 2 legal units primary house with approx 2500 sq ft and second unit with approx 1200 sq ft. with separate entrances, individual driveways, laundry, and private patios for each unit. Rear 2 br unit was rented for $3000 per month. Whether you're looking to generate rental income, accommodate extended family, or create the perfect owner-occupied investment, this home provides outstanding versatility. Each unit includes a first-floor bedroom, offering added convenience and accessibility. Set on 2.9 private, wooded acres, the property offers a peaceful country setting with plenty of room to enjoy the outdoors. A detached garage/barn provides exceptional space for vehicles, storage, a workshop, hobbies, antiques, or recreational equipment. Oil-fired heat is supplemented by pellet stoves in both units, creating a warm, inviting atmosphere while improving heating efficiency.. Ideal for investors, owner-occupants, or multigenerational families, this distinctive property combines strong income potential with the enduring charm of a classic New England home. Whether you continue its use as a two-family residence or explore its future possibilities, this is a property that offers exceptional flexibility, timeless appeal, and lasting value.
Active
Listed by: BHHS Verani Bedford • Terry Sanders • Contact: Phone: 603-296-7471
$839,000
26 Old Mont Vernon Road #A/B, Amherst, NH 03031
5beds
3,736sqft
:
Get pre-qualified$6,310/mo
Multi Family
Built in 1850
-- sqft lot
$-- Zestimate®
$225/sqft
$-- HOA
What's special
Individual drivewaysFirst-floor bedroomHand-hewn beamsWarm inviting atmospherePeaceful country settingWide-plank hardwood floorsSeparate entrances
- 2 days |
- 271 |
- 8 |
Zillow last checked:
Listing updated:
Listed by:
Terry Sanders,
BHHS Verani Bedford Phone:603-296-7471,
Christopher Evans,
BHHS Verani Bedford
Source: PrimeMLS,MLS#: 5101668
Facts & features
Interior
Bedrooms & bathrooms
- Bedrooms: 5
- Bathrooms: 3
- Full bathrooms: 3
Heating
- Oil, Pellet Stove, Alternative Heat Stove, 2 Stoves, Wood Stove
Cooling
- Individual
Appliances
- Included: Electric Water Heater
Features
- Flooring: Carpet, Combination, Hardwood, Tile, Wood, Vinyl Plank
- Basement: Concrete Floor,Crawl Space,Partial,Interior Stairs,Interior Entry
Interior area
- Total structure area: 4,825
- Total interior livable area: 3,736 sqft
- Finished area above ground: 3,736
- Finished area below ground: 0
Video & virtual tour
Property
Parking
- Total spaces: 3
- Parking features: Circular Driveway, Gravel, Paved, Barn, Detached, Garage, RV Access/Parking
- Garage spaces: 3
Features
- Levels: 1.75,Multi-Level
- Patio & porch: Porch, Covered Porch
- Exterior features: Garden
- Frontage length: Road frontage: 523
Lot
- Size: 2.95 Acres
- Features: Country Setting, Wooded, Abuts Conservation
Details
- Additional structures: Barn(s)
- Zoning description: RR
Construction
Type & style
- Home type: MultiFamily
- Architectural style: New Englander
- Property subtype: Multi Family
Materials
- Post and Beam, Clapboard Exterior, Wood Siding
- Foundation: Concrete, Granite, Stone
- Roof: Asphalt Shingle
Condition
- New construction: No
- Year built: 1850
Utilities & green energy
- Electric: 200+ Amp Service
- Sewer: 1000 Gallon, On-Site Septic Exists, Septic Tank
- Water: Drilled Well
- Utilities for property: Other
Community & HOA
Location
- Region: Amherst
Financial & listing details
- Price per square foot: $225/sqft
- Annual tax amount: $12,105
- Date on market: 7/24/2026
- Road surface type: Paved
Estimated market value
Not available
Estimated sales range
Not available
Not available
Price history
| Date | Event | Price |
|---|---|---|
| 7/24/2026 | Listed for sale | $839,000$225/sqft |
Source:  PrimeMLS #5101668 Report a problem PrimeMLS #5101668 Report a problem | ||
Public tax history
Tax history is unavailable.
Monthly payment
Est. payment
Payment breakdown
Explore the cost of this home by adjusting the details. Changes won't be saved.Climate risks
Neighborhood: 03031
Nearby schools
GreatSchools rating
- 9/10Clark-Wilkins SchoolGrades: PK-4Distance: 1.2 mi
- 7/10Amherst Middle SchoolGrades: 5-8Distance: 5.3 mi
- 9/10Souhegan Coop High SchoolGrades: 9-12Distance: 5.2 mi
Schools provided by the listing agent
- Elementary: Clark Elementary School
- Middle: Amherst Middle
- High: Souhegan High School
Source: PrimeMLS. This data may not be complete. We recommend contacting the local school district to confirm school assignments for this home.
- $151,100-- bd-- ba-- sqft17 Old Mont Vernon Rd, Amherst, NH 03031Off Market
- $1,016,3005 bd3 ba4.5k sqft20 Old Mont Vernon Rd, Amherst, NH 03031Off Market
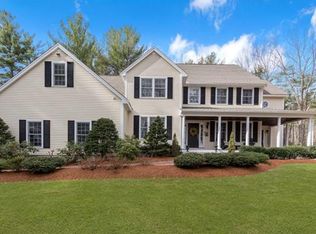
- $612,9003 bd2 ba1.7k sqft28 Old Mont Vernon Rd, Amherst, NH 03031Off Market
- $531,0004 bd2 ba1.3k sqft19 Old Mont Vernon Rd, Amherst, NH 03031Off Market
- $839,0005 bd3 ba3.7k sqft26 Old Mont Vernon Rd, Amherst, NH 03031For Sale
- $710,4006.63 Acres4 Thyme Way, Amherst, NH 03031Off Market
- $501,6003 bd1 ba1.4k sqft21 Old Mont Vernon Rd, Amherst, NH 03031Off Market
- $145,100-- bd-- ba-- sqft2 Thyme Way, Amherst, NH 03031Off Market
A local agent can set up tours, give advice and negotiate with sellers.
A local lender can help you make sure your offer is ready when you are.
Similar homes
- $839,0005 bd3 ba3.7k sqft26 Old Mont Vernon Road, Amherst, NH 03031Active
 MLS ID #5101479, Terry Sanders. PrimeMLS
 - $850,0004 bd3 ba4.4k sqft77-77A Christian Hill Rd, Amherst, NH 03031For Sale
 MLS ID #73551661, Kayla Pelletier, Realty One Group Next Level. MLS PIN
 - $850,0004 bd3 ba4.4k sqft77A Christian Hill Road, Amherst, NH 03031Active
 MLS ID #5093878, Kayla Pelletier. PrimeMLS
 - $719,0005 bd3 ba3.3k sqft74 Spring Road, Amherst, NH 03031Active
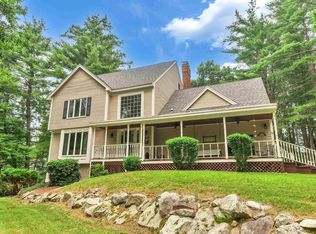 MLS ID #5100703, Nancy Pomerleau. PrimeMLS
 - $747,9004 bd4 ba3.1k sqft19 Tamarack Lane, Amherst, NH 03031ActiveMLS ID #5101140, Gina Aselin. PrimeMLS
- $724,9003 bd3 ba3k sqft1 Old Milford Road, Amherst, NH 03031ActiveMLS ID #5099008, Jennifer Lawrence. PrimeMLS
- $874,9996 bd3 ba2.6k sqft84 Nashua Street, Milford, NH 03055ActiveMLS ID #5101417, Ralph M Harvey. PrimeMLS
- $720,0004 bd3 ba2.2k sqft16 Williamsburg Drive, Amherst, NH 03031ActiveMLS ID #5099078, Marianna M Vis. PrimeMLS
- $599,9005 bd4 ba2.9k sqft62 Boston Post Road, Amherst, NH 03031ActiveMLS ID #5092264, Boyd Watkins. PrimeMLS
- $799,9004 bd3 ba2.5k sqft9 Northfield Road, Amherst, NH 03031ActiveMLS ID #5092385, Cheryl L Hazzard. PrimeMLS
- $729,9003 bd3 ba3.9k sqft16 Old Manchester Road, Amherst, NH 03031ActiveMLS ID #5088982, Steven MacDougall. PrimeMLS
- $850,0002 bd2 ba2.3k sqft17 Hancock Drive, Bedford, NH 03110ActiveMLS ID #5101451, Christopher Ware. PrimeMLS
- $797,9004 bd3 ba3.2k sqft52 Riverdale Road, New Boston, NH 03070ActiveMLS ID #5100850, Cynthia A Marple. PrimeMLS
- $749,9004 bd3 ba2.8k sqft14 Ames Road, Brookline, NH 03033ActiveMLS ID #5101435, Timothy Morgan. PrimeMLS
- $924,9004 bd3 ba3.5k sqft9 Taconic Drive, Amherst, NH 03031ActiveMLS ID #5099639, Theresa M Grella. PrimeMLS
- $850,0004 bd3 ba4.1k sqft8 Margaret Circle, Mont Vernon, NH 03057ActiveMLS ID #5096962, Fine Homes Group International. PrimeMLS
- $899,9005 bd4 ba4.3k sqft65 Kendall Hill Road, Mont Vernon, NH 03057ActiveMLS ID #5079217, Amanda P Young. PrimeMLS
- $895,0004 bd3 ba2.3k sqft53 Mason Road, Mont Vernon, NH 03057ActiveMLS ID #5100203, Karolin Campbell. PrimeMLS
- $870,0004 bd3 ba3.2k sqft130 Joppa Road, Merrimack, NH 03054ActiveMLS ID #5099817, Angela Sullivan. PrimeMLS
- $1,195,0005 bd4 ba4.5k sqft7 Melendy Hollow, Amherst, NH 03031ActiveMLS ID #5098820, Colin Murdough. PrimeMLS
