Welcome to 26 Old Putnam Road Extension, Plainfield-an impeccably maintained raised ranch offering nearly 2,000 square feet of finished living space in a quiet, convenient location. The bright, open-concept main level features a soaring vaulted ceiling, hardwood flooring, and abundant natural light. The updated kitchen boasts brand-new quartz countertops, newer appliances, and flows seamlessly into the dining and living areas, with easy access to the rear deck for entertaining. The flexible floor plan includes a spacious primary bedroom with a walk-in closet, Jack-and-Jill full bath and two additional main-level bedrooms, one of which is currently being used as a laundry room. A second laundry hookup is available on the lower level, making it easy to convert the space back into a bedroom if desired. The fully finished walkout lower level expands the living space with a family/media room, a potential fourth bedroom, a dedicated home office, and a second full bathroom. Additional highlights include an oversized attached garage, central air, efficient propane forced-air heat, and a brand-new propane tankless water heater. Outside, enjoy a beautifully landscaped yard with established perennial gardens, stone walls, and an expansive paved driveway. Conveniently located near shopping, restaurants, and major commuting routes, this move-in-ready home offers the perfect blend of comfort, flexibility and convenience. Professional Photos will be added this week.
For sale
$489,000
26 Old Putnam Rd Extension, Plainfield, CT 06239
3beds
1,941sqft
Single Family Residence
Built in 2009
1.94 Acres Lot
$-- Zestimate®
$252/sqft
$-- HOA
What's special
- 35 days |
- 990 |
- 109 |
Zillow last checked:
Listing updated:
Listed by:
Jennifer Mahr (860)771-0079,
RE/MAX Bell Park Realty 860-928-7991
Source: Smart MLS,MLS#: 24192712
Facts & features
Interior
Bedrooms & bathrooms
- Bedrooms: 3
- Bathrooms: 2
- Full bathrooms: 2
Primary bedroom
- Features: Jack & Jill Bath, Stall Shower, Walk-In Closet(s)
- Level: Main
Bedroom
- Level: Main
Bedroom
- Level: Lower
Family room
- Level: Lower
Kitchen
- Features: Remodeled, Vaulted Ceiling(s), Balcony/Deck, Quartz Counters, Dining Area, Kitchen Island
- Level: Main
Living room
- Features: Vaulted Ceiling(s), Ceiling Fan(s), Combination Liv/Din Rm, Hardwood Floor
- Level: Main
Office
- Level: Lower
Heating
- Forced Air, Zoned, Propane
Cooling
- Central Air
Appliances
- Included: Electric Range, Microwave, Refrigerator, Dishwasher, Water Heater, Tankless Water Heater
- Laundry: Main Level
Features
- Doors: Storm Door(s)
- Windows: Thermopane Windows
- Basement: Full,Heated,Finished,Garage Access,Cooled,Interior Entry
- Attic: Access Via Hatch
- Has fireplace: No
Interior area
- Total structure area: 1,941
- Total interior livable area: 1,941 sqft
- Finished area above ground: 1,320
- Finished area below ground: 621
Property
Parking
- Total spaces: 10
- Parking features: Attached, Paved
- Attached garage spaces: 2
Features
- Patio & porch: Deck
- Exterior features: Rain Gutters, Garden
Lot
- Size: 1.94 Acres
- Features: Few Trees, Dry, Sloped, Landscaped
Details
- Additional structures: Shed(s)
- Parcel number: 2523277
- Zoning: RA60
Construction
Type & style
- Home type: SingleFamily
- Architectural style: Ranch
- Property subtype: Single Family Residence
Materials
- Vinyl Siding
- Foundation: Concrete Perimeter, Raised
- Roof: Asphalt
Condition
- New construction: No
- Year built: 2009
Utilities & green energy
- Sewer: Septic Tank
- Water: Well
Green energy
- Energy efficient items: Ridge Vents, Doors, Windows
Community & HOA
HOA
- Has HOA: No
Location
- Region: Danielson
Financial & listing details
- Price per square foot: $252/sqft
- Tax assessed value: $230,560
- Annual tax amount: $4,740
- Date on market: 7/19/2026
Estimated market value
Not available
Estimated sales range
Not available
Not available
Price history
| Date | Event | Price |
|---|---|---|
| 7/24/2026 | Listed for sale | $489,000+81.2%$252/sqft |
Source:  Smart MLS #24192712 Report a problem Smart MLS #24192712 Report a problem | ||
| 4/30/2020 | Sold | $269,900+12.5%$139/sqft |
Source: Smart MLS #170267595 Report a problem | ||
| 10/28/2016 | Sold | $240,000-2%$124/sqft |
Source: Smart MLS #G10154777 Report a problem | ||
| 9/16/2016 | Price change | $244,900-2%$126/sqft |
Source: RE/MAX Bell Park Realty #G10154777 Report a problem | ||
| 8/30/2016 | Price change | $249,900-3.8%$129/sqft |
Source: RE/MAX Bell Park Realty #G10154777 Report a problem | ||
| 7/22/2016 | Listed for sale | $259,900+20.3%$134/sqft |
Source: RE/MAX Bell Park Realty #G10154777 Report a problem | ||
| 11/9/2011 | Sold | $216,000$111/sqft |
Source: Public Record Report a problem | ||
Public tax history
| Year | Property taxes | Tax assessment |
|---|---|---|
| 2025 | $5,501 +2% | $230,560 |
| 2024 | $5,395 +2.7% | $230,560 |
| 2023 | $5,254 -21.3% | $230,560 +4.7% |
| 2022 | $6,680 +41.4% | $220,260 +42.8% |
| 2021 | $4,724 | $154,230 |
| 2020 | $4,724 | $154,230 |
| 2019 | $4,724 +1.2% | $154,230 |
| 2018 | $4,667 +10.4% | $154,230 +17.6% |
| 2017 | $4,227 +2.8% | $131,200 |
| 2016 | $4,113 +2.2% | $131,200 |
| 2015 | $4,023 | $131,200 |
| 2014 | $4,023 | $131,200 |
| 2013 | $4,023 +16.6% | $131,200 -11.3% |
| 2012 | $3,451 +3.2% | $147,980 |
| 2011 | $3,343 +212.1% | $147,980 +178.9% |
| 2010 | $1,071 +1.2% | $53,060 |
| 2009 | $1,058 | $53,060 |
| 2008 | $1,058 | $53,060 |
Find assessor info on the county website
Monthly payment
Est. payment
Payment breakdown
Explore the cost of this home by adjusting the details. Changes won't be saved.Climate risks
Neighborhood: 06239
Nearby schools
GreatSchools rating
- 4/10Shepard Hill Elementary SchoolGrades: PK-3Distance: 1.6 mi
- 4/10Plainfield Central Middle SchoolGrades: 6-8Distance: 5.5 mi
- 2/10Plainfield High SchoolGrades: 9-12Distance: 1.8 mi
- $491,0002 bd2 ba1.7k sqft50 Old Putnam Road Ext, Danielson, CT 06239Off Market
- $365,2003 bd2 ba1.6k sqft538 Putnam Rd, Danielson, CT 06239Off Market
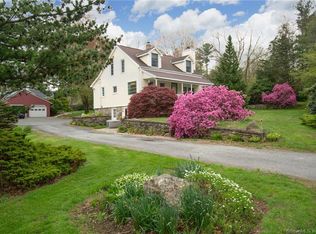
- $411,9003 bd2 ba1.6k sqft538 Putnam Rd, Danielson, CT 06239Off Market
- $345,3004 bd1 ba1.5k sqft550 Putnam Rd, Danielson, CT 06239Off Market
- $290,0003 bd1 ba1.3k sqft24 Old Putnam Road Ext, Danielson, CT 06239Sold
- $294,7003 bd1 ba1.2k sqft543 Putnam Rd, Danielson, CT 06239Off Market
- $345,0003 bd2 ba1.3k sqft533 Putnam Rd, Danielson, CT 06239Sold
- $345,0003 bd2 ba1.3k sqft533 Putnam Rd, Danielson, CT 06239Sold
A local agent can set up tours, give advice and negotiate with sellers.
A local lender can help you make sure your offer is ready when you are.
Similar homes
- $455,0003 bd2 ba1.1k sqft76 Juniper Way, Brooklyn, CT 06234For Sale
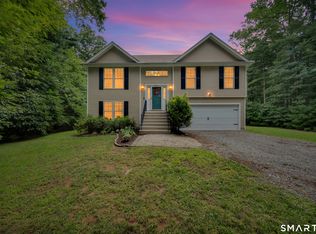
 MLS ID #24200520, Skyla Gagnon, RE/MAX Bell Park Realty. Smart MLS
 - $519,0003 bd2 ba1.4k sqft235 New Road, Plainfield, CT 06354For Sale
 MLS ID #24198779, Cary A. Marcoux, RE/MAX Bell Park Realty. Smart MLS
 - $524,9003 bd2 ba2.3k sqft92 New Rd, Moosup, CT 06354For Sale
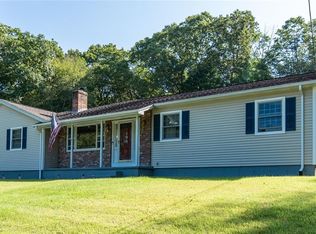
 MLS ID #1420561, The Fooks Team, Coldwell Banker Realty. StateWide MLS RI
 - $547,0005 bd5 ba2.8k sqft41 Margaret Henry Rd, Killingly, CT 06239For Sale
 MLS ID #1419616, Androula Kazantzis, Kazantzis Real Estate, LLC. StateWide MLS RI
 - $524,9003 bd2 ba1.3k sqft321 Day Street, Brooklyn, CT 06234For SaleMLS ID #24188857, Christine Costa, Kazantzis Real Estate, LLC. Smart MLS
- $549,0003 bd2 ba1.7k sqft17 Wauregan Road, Canterbury, CT 06331For SaleMLS ID #24195989, Jackie Tacy, RE/MAX One. Smart MLS
- $399,0004 bd2 ba1.9k sqft85 Robertson Avenue, Killingly, CT 06239For SaleMLS ID #24197571, Stephanie Barbusci, Yorway Realty. Smart MLS
- $500,0003 bd2 ba2.2k sqft30 Grant Hill Road, Brooklyn, CT 06234For SaleMLS ID #24178930, Mary R. Collins, Berkshire Hathaway NE Prop.. Smart MLS
- $399,9003 bd3 ba1.9k sqft39 Jefferson Drive, Killingly, CT 06239For SaleMLS ID #24185578, Catherine Howard, Berkshire Hathaway NE Prop.. Smart MLS
- $399,9003 bd2 ba1.7k sqft4 Railroad Avenue, Plainfield, CT 06374For SaleMLS ID #24195649, Thomas Goss, J. Christopher Real Estate Group. Smart MLS
- $499,9003 bd4 ba2k sqft13 Brookside Drive, Killingly, CT 06241For SaleMLS ID #24197304, Cary A. Marcoux, RE/MAX Bell Park Realty. Smart MLS
- $299,9003 bd1 ba1.1k sqft64 Katherine Avenue, Killingly, CT 06070For SaleMLS ID #24199756, Jeremie Witlin, Real Broker CT, LLC. Smart MLS
- $519,5003 bd3 ba2k sqft169 Wightman Avenue, Norwich, CT 06360For SaleMLS ID #24199649, BJ Lee, William Raveis Real Estate. Smart MLS
- $400,0003 bd2 ba1.8k sqft32 Deanna Drive, Griswold, CT 06351For SaleMLS ID #24198994, Kara A. Mazzola, First Choice Realty. Smart MLS
- $474,4134 bd4 ba2.1k sqft36 Krug Road, Preston, CT 06365For SaleMLS ID #24193985, Heidi Pafumi, Coldwell Banker Realty. Smart MLS
- $459,9004 bd2 ba2.4k sqft(Undisclosed Address), Plainfield, CT 06374For SaleMLS ID #24194052, Tony J. Martin, Home Pro Real Estate. Smart MLS
- $550,0003 bd2 ba1.6k sqft5605 Flat River Rd, Coventry, RI 02827For SaleMLS ID #1419246, Tracy Carlson, Williams & Stuart Real Estate. StateWide MLS RI
- $489,9003 bd2 ba2k sqft21 Fairfield Drive, Woodstock, CT 06281For SaleMLS ID #24187904, Patricia Scarpa, Marino Realty LLC. Smart MLS
- $359,0004 bd1 ba1.4k sqft403 South Street, Brooklyn, CT 06234For SaleMLS ID #24183875, Tristan Estabrooks, RE/MAX Bell Park Realty. Smart MLS
- $539,0003 bd3 ba1.9k sqft391 Squaw Hollow Road, Ashford, CT 06278For SaleMLS ID #24188226, Noelle Merle, Hometown National Realty. Smart MLS
