Skip main navigation
Off market
  • Tax assessed value
    $616,000

    26 Oldfield, Roslyn, NY 11576

    2beds
    1,516sqft
    Condo
    Built in 1978
    -- sqft lot
    $-- Zestimate®
    $406/sqft
    $4,550 Estimated rent

    Home value

    Not available

    Estimated sales range

    Not available

    $4,550/mo

    Zestimate® history
    Loading
    Loading...

    Owner options

    List your home for rent

    $4,550/mo

    Rent Zestimate®

    Find your next renter with Zillow Rental Manager. Plus, with online applications, you can quickly screen prospective tenants – for free.

    Learn more

    $4,550/mo

    Rent Zestimate®

    Refinance and save

    $4,582/mo

    Est. payment

    Refinancing to a lower rate could help reduce your monthly payments and save thousands over the life of the loan.

    See today's rates

    $4,582/mo

    Est. payment

    Explore your selling options

    Work with a Zillow partner agent

    Leverage their expertise and Zillow's premium Showcase listings to get your home seen by more buyers.

    Get started

    List with your own agent

    Get your home in front of millions of buyers by listing it on Zillow.

    Learn how to do it

    Sell it yourself

    Take full control of how buyers see your home on Zillow by listing For Sale by Owner (FSBO).

    List your home

    What's special

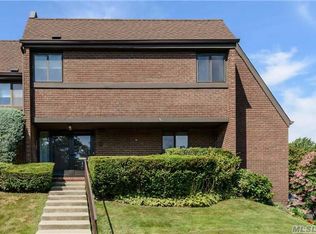
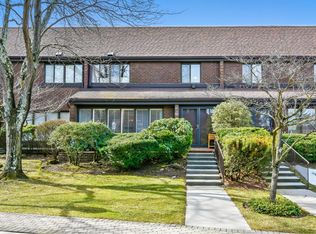
    Herricks, Acorn Ponds. Privately located expanded aspen in fabulous pool and tennis community. Renovated kitchen with granite breakfast nook. Hardwood L-shaped living room/dining room with wood-burning fireplace. Huge master suite with renovated bath and walk-in closet plus a second bedroom with hardwood floors. All appliances "as is" condition with no representation. Large patio for barbecue. Pet-friendly community. Newly renovated club house, indoor/outdoor pool, HarTru tennis courts, gym, sauna, and steam. Complimentary village bus to Manhasset railroad.

    This property is off market, which means it's not currently listed for sale or rent on Zillow. This may be different from what's available on other websites or public sources.
    Facts & features

    Interior

    Bedrooms & bathrooms
    • Bedrooms: 2
    • Bathrooms: 2
    • Full bathrooms: 1
    • 1/2 bathrooms: 1
    Heating
    • Other
    Cooling
    • Central
    Features
    • Entrance Foyer, Master Bath, Powder Room, Walk-In Closet(s), Washer/Dryer Hookup, L-Shaped Dining Room, Formal Dining Room
    • Windows: Skylight(s)
    • Basement: Unfinished
    Interior area
    • Total interior livable area: 1,516 sqft

    Property

    Parking
    • Parking features: Garage - Attached
    Features
    • Patio & porch: Patio
    • Exterior features: Brick
    • Pool features: Inground Pool
    • Waterfront features: Beach Access
    Lot
    • Size: 8.29 Acres
    • Features: Near Public Transit
    Details
    • Parcel number: 0800A000825UCA004500371

    Construction

    Type & style
    • Home type: Condo
    • Architectural style: Townhouse
    Condition
    • Year built: 1978

    Utilities & green energy

    • Sewer: Sewer
    • Water: Public

    Community & neighborhood

    Location
    • Region: Roslyn

    HOA & financial

    HOA
    • Has HOA: Yes
    • HOA fee: $528 monthly
    • Amenities included: Kitchen In Clubhouse
    • Services included: Maintenance Grounds, Trash, Snow Removal, Exterior Maintenance

    Other

    Other facts
    • Appliances: Dryer, Refrigerator, Dishwasher, Washer, Range
    • ConstructionMaterials: Frame, Brick
    • Cooling: Central Air
    • ExteriorFeatures: Sprinkler Lawn System, Tennis Court(s)
    • FireplaceYN: 1
    • Flooring: Hardwood
    • Inclusions: Dryer, Dishwasher, Refrigerator, Washer, Oven/Range
    • PropertyType: Residential
    • PatioAndPorchFeatures: Patio
    • Sewer: Sewer
    • WaterSource: Public
    • PoolFeatures: Inground Pool
    • SeniorCommunityYN: 0
    • WaterfrontFeatures: Beach Access
    • WindowFeatures: Skylight(s)
    • Heating: Electric, Heat Pump
    • ParkingFeatures: Attached, Underground, On Street
    • PoolPrivateYN: 1
    • ArchitecturalStyle: Townhouse
    • LotFeatures: Near Public Transit
    • InteriorFeatures: Entrance Foyer, Master Bath, Powder Room, Walk-In Closet(s), Washer/Dryer Hookup, L-Shaped Dining Room, Formal Dining Room
    • CommunityFeatures: Park, Pool, Clubhouse, Tennis Court(s)
    • View: Panoramic
    • HotWater: Electric Stand Alone
    • AssociationAmenities: Kitchen In Clubhouse
    • AssociationFeeIncludes: Maintenance Grounds, Trash, Snow Removal, Exterior Maintenance
    • SpaYN: 0
    • PetsAllowed: Yes, Cats OK, Dogs OK

    Price history

    DateEventPrice
    8/11/2021Listing removed--
    Source: Douglas Elliman Report a problem
    5/11/2021Pending sale$569,000$375/sqft
    Source: Douglas Elliman #3301847 Report a problem
    5/11/2021Listing removed--
    Source: Douglas Elliman Report a problem
    4/28/2021Pending sale$569,000$375/sqft
    Source: Douglas Elliman #3301847 Report a problem
    4/9/2021Listed for sale$569,000+5.6%$375/sqft
    Source: Douglas Elliman #3301847 Report a problem
    12/23/2020Listing removed$539,000$356/sqft
    Source: Douglas Elliman #3258038 Report a problem
    11/11/2020Pending sale$539,000$356/sqft
    Source: Douglas Elliman #3258038 Report a problem
    10/3/2020Listed for sale$539,000$356/sqft
    Source: Douglas Elliman Real Estate #3258038 Report a problem

    Public tax history

    YearProperty taxesTax assessment
    2021$10,291 +3.4%$616 -33.8%
    2020$9,949 +19.9%$931
    2019$8,301 $931
    2018$8,301 -8.1%$931 -5.9%
    2017$9,033 -8.7%$989 -12%
    2016$9,894 +245.3%$1,124
    2015$2,865 -3.6%$1,124
    2013$2,972 +4.4%$1,124
    2012$2,845 -59.7%$1,124 -9.9%
    2011$7,051 +10.4%$1,248 +2.9%
    2010$6,389 $1,213 -22.6%
    2009-- $1,567 +3.8%
    2008-- $1,510 +6%
    2006-- $1,425 -44.5%
    2005-- $2,567 -38.1%
    2004-- $4,150
    2003-- $4,150

    Find assessor info on the county website

    Neighborhood: 11576

    Nearby schools

    GreatSchools rating
    Schools provided by the listing agent
    • Elementary: Searingtown School
    • Middle: Herricks Middle School
    • High: Herricks High School
    • District: Herricks

    Source: The MLS. This data may not be complete. We recommend contacting the local school district to confirm school assignments for this home.