Situated only 300 feet from the beach, this modern home was just completely renovated. Designer details abound, from the stunning Terrazzo floors to the walnut ceilings and trim. Brand new kitchen with top of the line Thermador appliances, wine fridge, show stopping orange vent hood, and quartz countertops. The great room's massive glass sliding doors act as a dramatic architectural feature, and provide maximum connection between the living room and the deck & courtyard area. The home features 3 bedrooms, including a spacious primary suite with California Closet, and 2 full baths. The oversized 75'X100' property provides the perfect setting to enjoy Fire Island living and includes a spacious deck, outdoor shower, and storage shed. Excellent location on the ocean block on a quiet street. Perfect for the discerning buyer seeking a modern home. Plenty of room to add a pool and guest house, or expand the living space, if desired.
For sale
$1,600,000
26 Ontario Street, Ocean Bay Park, NY 11770
3beds
1,387sqft
Single Family Residence, Residential
Built in 1954
7,405 Square Feet Lot
$1,578,300 Zestimate®
$1,154/sqft
$-- HOA
What's special
Storage shedSpacious deckDramatic architectural featureStunning terrazzo floorsQuartz countertopsBrand new kitchenOutdoor shower
- 44 days |
- 513 |
- 31 |
Zillow last checked:
Listing updated:
Listed by:
Fire Island Sales And Rentals 631-583-8898,
Abigail Mago 516-510-3207,
Samantha Raimond 347-266-6594,
Fire Island Sales And Rentals
Source: OneKey® MLS as distributed by MLS GRID,MLS#: 1010069
Facts & features
Interior
Bedrooms & bathrooms
- Bedrooms: 3
- Bathrooms: 2
- Full bathrooms: 2
Heating
- Heat Pump
Cooling
- Ductless
Appliances
- Included: Dishwasher, Dryer, Freezer, Gas Range, Refrigerator, Stainless Steel Appliance(s), Washer
Features
- First Floor Bedroom, First Floor Full Bath, Breakfast Bar, Cathedral Ceiling(s), Chefs Kitchen, High Ceilings, High Speed Internet, Kitchen Island, Open Floorplan, Open Kitchen, Primary Bathroom, Master Downstairs, Quartz/Quartzite Counters
- Attic: None
Interior area
- Total structure area: 1,387
- Total interior livable area: 1,387 sqft
Property
Parking
- Parking features: None
Lot
- Size: 7,405 Square Feet
- Dimensions: 75 x 100
Details
- Parcel number: 0200985700500021000
- Special conditions: None
Construction
Type & style
- Home type: SingleFamily
- Architectural style: Modern
- Property subtype: Single Family Residence, Residential
Materials
- Cedar, Other
- Foundation: Other
Condition
- Year built: 1954
Utilities & green energy
- Sewer: Cesspool
- Water: Public
- Utilities for property: Electricity Connected, Phone Available, Propane, Trash Collection Public, Water Connected
Community & HOA
HOA
- Has HOA: No
Location
- Region: Ocean Beach
Financial & listing details
- Price per square foot: $1,154/sqft
- Tax assessed value: $3,300
- Annual tax amount: $5,477
- Date on market: 6/6/2026
- Cumulative days on market: 44 days
- Listing agreement: Exclusive Right To Sell
- Inclusions: Furnishings included
- Electric utility on property: Yes
Estimated market value
$1,578,300
$1.50M - $1.66M
$4,157/mo
Price history
| Date | Event | Price |
|---|---|---|
| 6/6/2026 | Listed for sale | $1,600,000+6.7%$1,154/sqft |
Source:  OneKey® MLS as distributed by MLS GRID #1010069 Report a problem OneKey® MLS as distributed by MLS GRID #1010069 Report a problem | ||
| 4/27/2025 | Listing removed | $1,499,000$1,081/sqft |
Source: Fire Island Sales & Rentals #2285921 Report a problem | ||
| 4/25/2025 | Listed for sale | $1,499,000$1,081/sqft |
Source: Fire Island Sales & Rentals #2285921 Report a problem | ||
| 4/25/2025 | Listing removed | $1,499,000$1,081/sqft |
Source: Fire Island Sales & Rentals #2285921 Report a problem | ||
| 4/15/2025 | Listed for sale | $1,499,000$1,081/sqft |
Source: Fire Island Sales & Rentals #2285921 Report a problem | ||
| 4/7/2025 | Listing removed | $1,499,000$1,081/sqft |
Source: Fire Island Sales & Rentals #2285921 Report a problem | ||
| 11/1/2024 | Listed for sale | $1,499,000+71.3%$1,081/sqft |
Source: Fire Island Sales & Rentals #2285921 Report a problem | ||
| 11/22/2016 | Sold | $875,000+373%$631/sqft |
Source: Public Record Report a problem | ||
| 1/11/2000 | Sold | $185,000$133/sqft |
Source: Public Record Report a problem | ||
Public tax history
| Year | Property taxes | Tax assessment |
|---|---|---|
| 2025 | -- | $3,300 |
| 2024 | -- | $3,300 |
| 2023 | -- | $3,300 |
| 2022 | -- | $3,300 |
| 2021 | -- | $3,300 |
| 2020 | -- | $3,300 |
| 2019 | -- | $3,300 |
| 2018 | -- | $3,300 |
| 2017 | $4,678 | $3,300 |
| 2016 | -- | $3,300 +34.1% |
| 2015 | -- | $2,460 |
| 2014 | -- | $2,460 |
| 2013 | -- | $2,460 |
| 2012 | -- | $2,460 |
| 2011 | -- | $2,460 |
| 2007 | $2,791 +12.8% | $2,460 |
| 2005 | $2,475 +2% | $2,460 |
| 2004 | $2,426 +1.1% | $2,460 |
| 2003 | $2,399 +5.6% | $2,460 |
| 2002 | $2,271 | $2,460 |
Find assessor info on the county website
Monthly payment
Climate risks
Neighborhood: 11770
Nearby schools
GreatSchools rating
- 10/10Woodhull SchoolGrades: PK-6Distance: 7.2 mi
- NAConnetquot Alternative Preschool At PremmGrades: Distance: 6.4 mi
- 9/10Sayville High SchoolGrades: 9-12Distance: 6.4 mi
Schools provided by the listing agent
- Elementary: Woodhull School
- Middle: Bay Shore Middle School
- High: Bay Shore Senior High School
Source: OneKey® MLS as distributed by MLS GRID. This data may not be complete. We recommend contacting the local school district to confirm school assignments for this home.
- $1,750,0005 bd2 ba-- sqft39 Seneca St, Ocean Beach, NY 11770Sold
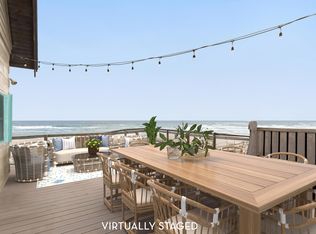
- $1,844,9003 bd2 ba1.3k sqft26 Ontario, Ocean Beach, NY 11770Off Market
- $1,299,300-- bd-- ba-- sqft28 Ontario St, Ocean Beach, NY 11770Off Market
- $1,163,900-- bd-- ba-- sqft24 Ontario St, Ocean Beach, NY 11770Off Market
- $1,231,400-- bd-- ba-- sqft25 Ocean Bay Blvd, Ocean Bay Park, NY 11770Off Market
- $990,7004 bd2 ba-- sqftOcean Bay Blvd, Ocean beach, NY 11770Off Market
- $1,106,500-- bd-- ba-- sqft23 Ocean Bay Blvd, Ocean Beach, NY 11770Off Market
- $2,396,000-- bd-- ba-- sqft27 Ocean Bay Blvd, Ocean Beach, NY 11770Off Market
A local agent can set up tours, give advice and negotiate with sellers.
Similar homes
- $1,599,0004 bd2 ba1k sqft38 Homesite Avenue, Seaview, NY 11770For Sale
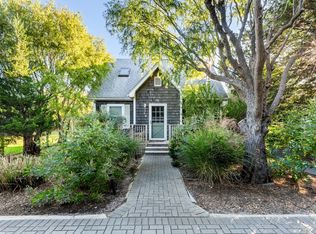
 MLS ID #1013299, Robin L. Citriniti, Listing by: James A Netter Real Estate Inc. OneKey® MLS as distributed by MLS GRID
 - $1,799,0004 bd2 ba1.6k sqft27 Ontario Street, Ocean Bay Park, NY 11770For Sale
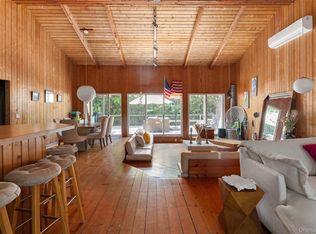 MLS ID #1021137, Joan Woletsky, Listing by: The Agency Northshore NY. OneKey® MLS as distributed by MLS GRID
 - $1,649,0003 bd2 ba1.3k sqft70 Bungalow Walk, Ocean Beach, NY 11770For Sale
 MLS ID #1004272, Matthew Hart, Listing by: World Prop Intl Sea to Sky. OneKey® MLS as distributed by MLS GRID
 - $1,950,0003 bd2 ba1.2k sqft29 E Bayview Avenue, Ocean Bay Park, NY 11770For Sale
 MLS ID #998635, Susan R. McCoy GRI CBR, Listing by: Your Home Sold Guaranteed Rlty. OneKey® MLS as distributed by MLS GRID
 - $1,385,0004 bd2 ba1.8k sqft20 Seneca Street, Ocean Bay Park, NY 11770For SaleMLS ID #906137, Rachel J. Tosini CBR, Listing by: Douglas Elliman Real Estate. OneKey® MLS as distributed by MLS GRID
- $1,098,0003 bd2 ba1.1k sqft12 Surfview Walk, Seaview, NY 11770For SaleMLS ID #902299, Alan Medvin, Listing by: Fire Island Sales And Rentals. OneKey® MLS as distributed by MLS GRID
- $1,399,0004 bd2 ba1.1k sqft28 Ocean Road, Ocean Beach, NY 11770For SaleMLS ID #1008488, Lisa Campbell, Listing by: James A Netter Real Estate Inc. OneKey® MLS as distributed by MLS GRID
- $1,700,0004 bd2 ba1.8k sqft17 Bungalow Walk, Ocean Beach, NY 11770For SaleMLS ID #986562, Susan R. McCoy GRI CBR, Listing by: Your Home Sold Guaranteed Rlty. OneKey® MLS as distributed by MLS GRID
- $2,000,0004 bd3 ba1.5k sqft46 crescent Avenue, Seaview, NY 11770For SaleMLS ID #1024800, Megan Wallace, Listing by: F I N Y Real Estate Co LLC. OneKey® MLS as distributed by MLS GRID
- $1,499,9995 bd3 ba1.7k sqft180 Cottage Walk, Ocean Beach, NY 11770For SaleMLS ID #958869, Lisa Campbell, Listing by: James A Netter Real Estate Inc. OneKey® MLS as distributed by MLS GRID
- $1,299,0004 bd2 ba937 sqft485 Bayberry Walk, Ocean Beach, NY 11770For SaleMLS ID #996463, Alanna Buz, Listing by: Douglas Elliman Real Estate. OneKey® MLS as distributed by MLS GRID
- $1,395,0004 bd2 ba976 sqft449 Dehnhoff Walk, Ocean Beach, NY 11770For SaleMLS ID #988424, Abigail Mago, Listing by: Fire Island Sales And Rentals. OneKey® MLS as distributed by MLS GRID
- $1,250,0002 bd2 ba800 sqft574 Bayberry Walk, Ocean Beach, NY 11770For SaleMLS ID #999263, Alyssa Caravella, Listing by: The Agency Northshore NY. OneKey® MLS as distributed by MLS GRID
- $1,499,0004 bd2 ba1.5k sqft6 Atlantic Avenue, Seaview, NY 11770For SaleMLS ID #1001150, Abigail Mago, Listing by: Fire Island Sales And Rentals. OneKey® MLS as distributed by MLS GRID
- $1,500,0003 bd3 ba1.7k sqft293 Bay, Fire Island Pines, NY 11782For SaleMLS ID #1003027, Vincent Petrarca, Listing by: Vinnie Petrarca Fire Island. OneKey® MLS as distributed by MLS GRID
- $1,650,0004 bd4 ba1.5k sqft136 Beach Hill Walk, Fire Island Pines, NY 11782For SaleMLS ID #1013751, Doreen A. Katen, Listing by: D Katen Fire Island Prop LTD. OneKey® MLS as distributed by MLS GRID
- $1,199,9994 bd2 ba996 sqft291 Cottage Walk, Ocean Beach, NY 11770For SaleMLS ID #997037, Byron Chenault, Listing by: Fire Island Sales And Rentals. OneKey® MLS as distributed by MLS GRID
- $1,500,0003 bd3 ba1.6k sqft40 Elm Walk, Fair Harbor, NY 11706For SaleMLS ID #1003498, Michael Nardone, Listing by: Kitty King. OneKey® MLS as distributed by MLS GRID
- $1,350,0004 bd2 ba1.2k sqft54 Lewis Walk, Cherry Grove, NY 11782For SaleMLS ID #1015727, Evelyn Danko, Listing by: Summer Place Realty. OneKey® MLS as distributed by MLS GRID
- $1,995,0003 bd3 ba1k sqft487 Tarpon Walk, Fire Island Pines, NY 11782For SaleMLS ID #1026332, Vincent Petrarca, Listing by: Vinnie Petrarca Fire Island. OneKey® MLS as distributed by MLS GRID
