Join the Hudson Harbor community by making this perfectly maintained Carriage House your next home located on the beautiful Hudson River waterfront & a 5-minute walk to the Metro-North train to NYC. Come enjoy the maintenance-free, convenient & tranquil lifestyle that makes this neighborhood so special. With 3 bedrooms & 3 baths, this home features an open floor plan on the main level with double-height ceilings, oversized windows, & an amazing living space that includes a gourmet kitchen with a fabulous breakfast bar, top-line appliances & charming private patio overlooking resident ONLY park for al fresco dining. An office/bedroom w/bath on this level provides great options. The spacious 2nd floor includes a gorgeous Primary Bedroom Suite & an additional bedroom with en-suite and outdoor area. Finally, the spacious 3rd floor could be a perfect office or den or whatever suits your needs. This area opens to a lovely terrace. Walkable to restaurants, shops, & the charming Village of Tarrytown, this home has it all!! Additional Information: ParkingFeatures:1 Car Attached,
Sold for $1,925,000
$1,925,000
26 Orchard Drive, Tarrytown, NY 10591
3beds
2,130sqft
Condominium, Residential
Built in 2014
-- sqft lot
$1,919,800 Zestimate®
$904/sqft
$5,946 Estimated rent
Home value
$1,919,800
$1.77M - $2.05M
$5,946/mo
Zestimate® history
Owner options
List your home for rent
$5,946/mo
Rent Zestimate®
Find your next renter with Zillow Rental Manager. Plus, with online applications, you can quickly screen prospective tenants – for free.
$5,946/mo
Rent Zestimate®
Refinance and save
$13,635/mo
Est. payment
Refinancing to a lower rate could help reduce your monthly payments and save thousands over the life of the loan.
$13,635/mo
Est. payment
Explore your selling options
Work with a Zillow partner agent
Leverage their expertise and Zillow's premium Showcase listings to get your home seen by more buyers.
Get startedList with your own agent
Get your home in front of millions of buyers by listing it on Zillow.
Learn how to do itSell it yourself
Take full control of how buyers see your home on Zillow by listing For Sale by Owner (FSBO).
List your homeWhat's special
Zillow last checked:
Listing updated:
Listed by:
Elvira Aloia 914-420-7476,
Corcoran Legends Realty 914-332-6300,
Karen Stroub 914-332-6300,
Corcoran Legends Realty
Bought with:
Ann Shaw, 10301200365
Coldwell Banker Realty
Source: OneKey® MLS as distributed by MLS GRID,MLS#: H6284932
Facts & features
Interior
Bedrooms & bathrooms
- Bedrooms: 3
- Bathrooms: 3
- Full bathrooms: 3
Other
- Description: Entry Hall, two-story great room open to kitchen w/custom pantry and great breakfast bar, dining area, guest bedroom/den w/custom closet, full bath, walk out patio, washer/dryer, one car garage and driveway
- Level: First
Other
- Description: Primary bedroom with luxury ensuite and custom closets, Bedroom w/ensuite & outdoor space
- Level: Second
Other
- Description: Spacious loft area with terrace
- Level: Third
Heating
- Forced Air
Cooling
- Central Air
Appliances
- Included: Dishwasher, Dryer, Microwave, Refrigerator, Tankless Water Heater, Washer
- Laundry: Inside
Features
- Cathedral Ceiling(s), Entrance Foyer, First Floor Bedroom, First Floor Full Bath, Primary Bathroom
- Flooring: Hardwood
- Has basement: No
- Attic: None
Interior area
- Total structure area: 2,130
- Total interior livable area: 2,130 sqft
Property
Parking
- Total spaces: 1
- Parking features: Attached, Driveway, Garage Door Opener
- Has uncovered spaces: Yes
Features
- Levels: Three Or More
- Stories: 3
- Patio & porch: Deck, Patio
- Pool features: Community
Lot
- Size: 1,838 Square Feet
- Features: Near Public Transit, Near School
Details
- Parcel number: 26110010400000400000162CH25
Construction
Type & style
- Home type: Condo
- Property subtype: Condominium, Residential
- Attached to another structure: Yes
Materials
- Brick
Condition
- Year built: 2014
Details
- Builder model: Lyndhurst
Utilities & green energy
- Sewer: Public Sewer
- Water: Public
- Utilities for property: Trash Collection Public
Community & HOA
Community
- Features: Park, Pool
- Security: Security System
- Subdivision: Hudson Harbor
HOA
- Has HOA: Yes
- Amenities included: Park
- HOA fee: $582 monthly
- HOA name: Barhite Holzinger
- HOA phone: 914-337-1312
Location
- Region: Tarrytown
Financial & listing details
- Price per square foot: $904/sqft
- Tax assessed value: $566,800
- Annual tax amount: $17,871
- Date on market: 1/31/2024
- Listing agreement: Exclusive Right To Sell
- Inclusions: Oven/Range
Price history
| Date | Event | Price |
|---|---|---|
| 6/28/2024 | Sold | $1,925,000-3.5%$904/sqft |
Source:  OneKey® MLS as distributed by MLS GRID #H6284932 Report a problem OneKey® MLS as distributed by MLS GRID #H6284932 Report a problem | ||
| 5/8/2024 | Pending sale | $1,995,000$937/sqft |
Source: OneKey® MLS as distributed by MLS GRID #H6284932 Report a problem | ||
| 3/11/2024 | Price change | $1,995,000-9.1%$937/sqft |
Source: OneKey® MLS as distributed by MLS GRID #H6284932 Report a problem | ||
| 1/31/2024 | Listed for sale | $2,195,000+124.2%$1,031/sqft |
Source: OneKey® MLS as distributed by MLS GRID #H6284932 Report a problem | ||
| 6/11/2014 | Sold | $978,900$460/sqft |
Source: Public Record Report a problem | ||
Public tax history
| Year | Property taxes | Tax assessment |
|---|---|---|
| 2025 | -- | $582,400 |
| 2024 | -- | $582,400 +2.8% |
| 2023 | -- | $566,800 |
| 2022 | -- | $566,800 |
| 2021 | -- | $566,800 +7% |
| 2020 | -- | $529,600 |
| 2019 | -- | $529,600 |
| 2018 | -- | $529,600 +5.7% |
| 2017 | -- | $500,900 -5.5% |
| 2016 | -- | $530,300 +2535.3% |
| 2015 | -- | $20,123 |
| 2014 | -- | $20,123 +794.4% |
| 2013 | -- | $2,250 |
Find assessor info on the county website
Neighborhood: 10591
Nearby homes
- $2,123,0003 bd4 ba2.7k sqft20 Orchard Dr, Tarrytown, NY 10591Off Market
- $1,762,0003 bd3 ba2.3k sqft18 Orchard Dr, Tarrytown, NY 10591Off Market
- $582,400-- bd-- ba-- sqft16 Orchard Dr, Tarrytown, NY 10591Off Market
- $1,704,9003 bd4 ba2.7k sqft14 Orchard Dr, Tarrytown, NY 10591Off Market
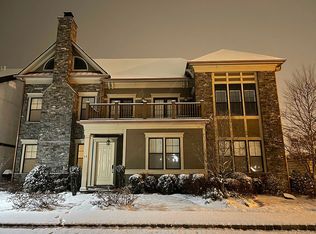
- $2,150,0003 bd3 ba2.1k sqft12 Orchard Dr, Tarrytown, NY 10591Sold
- $643,300-- bd-- ba-- sqft10 Orchard Dr, Tarrytown, NY 10591Off Market
- $783,300-- bd-- ba-- sqft8 Orchard Dr, Tarrytown, NY 10591Off Market
- $2,108,0003 bd4 ba2.8k sqft13 Rivers Edge Dr, Tarrytown, NY 10591Off Market
- $643,300-- bd-- ba-- sqft15 Rivers Edge Dr, Tarrytown, NY 10591Off Market
Nearby schools
GreatSchools rating
- 6/10Washington Irving Interm SchoolGrades: 3-5Distance: 0.5 mi
- 5/10Sleepy Hollow Middle SchoolGrades: 6-8Distance: 0.6 mi
- 7/10Sleepy Hollow High SchoolGrades: 9-12Distance: 0.6 mi
Schools provided by the listing agent
- Middle: Sleepy Hollow Middle School
- High: Sleepy Hollow High School
Source: OneKey® MLS as distributed by MLS GRID. This data may not be complete. We recommend contacting the local school district to confirm school assignments for this home.
Get a cash offer in 3 minutes
Find out how much your home could sell for in as little as 3 minutes with a no-obligation cash offer.
Estimated market value
$1,919,800
Get a cash offer in 3 minutes
Find out how much your home could sell for in as little as 3 minutes with a no-obligation cash offer.
Estimated market value
$1,919,800
- New York
- Westchester County
- Tarrytown
- 10591
- 26 Orchard Drive
Nearby cities
Nearby zip codes
Other Tarrytown Topics
