Skip main navigation
Sold for $330,000
  • $330,000

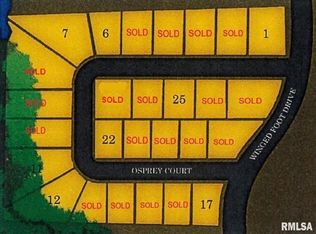
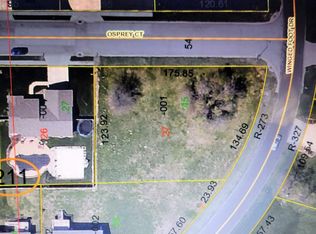
    26 Osprey Ct, Pekin, IL 61554

    4beds
    2,936sqft
    Single Family Residence, Residential
    Built in 2009
    0.26 Acres Lot
    $321,800 Zestimate®
    $112/sqft
    $3,551 Estimated rent

    Home value

    $321,800

    $302,000 - $341,000

    $3,551/mo

    Zestimate® history
    Loading
    Loading...

    Owner options

    List your home for rent

    $3,551/mo

    Rent Zestimate®

    Find your next renter with Zillow Rental Manager. Plus, with online applications, you can quickly screen prospective tenants – for free.

    Learn more

    $3,551/mo

    Rent Zestimate®

    Refinance and save

    $2,361/mo

    Est. payment

    Refinancing to a lower rate could help reduce your monthly payments and save thousands over the life of the loan.

    See today's rates

    $2,361/mo

    Est. payment

    Explore your selling options

    Work with a Zillow partner agent

    Leverage their expertise and Zillow's premium Showcase listings to get your home seen by more buyers.

    Get started

    List with your own agent

    Get your home in front of millions of buyers by listing it on Zillow.

    Learn how to do it

    Sell it yourself

    Take full control of how buyers see your home on Zillow by listing For Sale by Owner (FSBO).

    List your home

    What's special

    Basketball courtConvenient main floor laundryFunctional mudroomPrivate backyard retreatCharming front porchPatio area for relaxingWalk-in closet
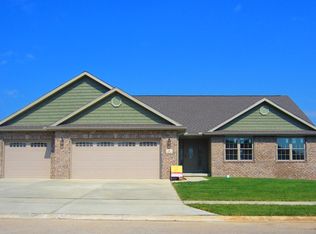
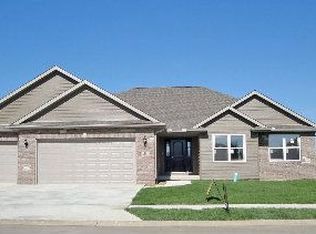
    Welcome to 26 Osprey Ct. in Pekin - a beautifully maintained 4-bedroom, 3 full bathroom home offering over 2,900 finished square feet of living space! The main floor features 1,521 sq ft with an additional 1,415 sq ft of finished basement, giving you plenty of room to live, work, and entertain. Located on the edge of town, this home offers a sense of privacy while still being part of a great neighborhood perfect for walking! Step inside to a bright great room with vaulted ceilings and a beautiful, high-quality kitchen designed for both function and style. The main level also offers a spacious master suite complete with a walk-in closet and walk-in shower, convenient main floor laundry, and a functional mudroom, along with 2 additional bedrooms with sizable closets. The finished basement expands your living space with a large family room featuring a custom built-in bar with stunning stonework - perfect for entertaining. You’ll also find a flexible space ideal for a home office or potential 5th bedroom. Outside, enjoy your own private backyard retreat with an inground fiberglass pool (32x16), patio area for relaxing, and a basketball court for added fun. A charming front porch and 2-stall attached garage complete the package. Updates include roof (2017), kitchen updates (2016), master bathroom remodel (2021), water heater (2021), dishwasher (2021), pool sand filter (2023), refrigerator (2024), and pool pump (2025). Schedule your showing today!

    Zillow last checked:

    Listing updated:

    Listed by:

    Kali Farmer 309-613-8329,

    Keller Williams Revolution

    Bought with:

    Maxwell Schneider, 475.169846

    Keller Williams Premier Realty

    Source: RMLS Alliance as distributed by MLS GRID,MLS#: PA1265000MLS LogoOriginating MLS: Peoria Area Association of Realtors

    Facts & features

    Interior

    Bedrooms & bathrooms
    • Bedrooms: 4
    • Bathrooms: 3
    • Full bathrooms: 3
    Bedroom 1
    • Level: Main
    • Dimensions: 17ft 8in x 12ft 0in
    Bedroom 2
    • Level: Main
    • Dimensions: 11ft 11in x 11ft 5in
    Bedroom 3
    • Level: Main
    • Dimensions: 11ft 5in x 11ft 1in
    Bedroom 4
    • Level: Basement
    • Dimensions: 13ft 11in x 10ft 7in
    Other
    • Level: Main
    • Dimensions: 12ft 5in x 9ft 8in
    Other
    • Level: Basement
    • Dimensions: 17ft 5in x 16ft 5in
    Other
    • Area: 1415
    Additional room
    • Description: Mudroom
    • Level: Main
    • Dimensions: 9ft 8in x 6ft 5in
    Family room
    • Level: Basement
    • Dimensions: 33ft 9in x 16ft 11in
    Great room
    • Level: Main
    • Dimensions: 23ft 3in x 15ft 2in
    Kitchen
    • Level: Main
    • Dimensions: 12ft 1in x 10ft 1in
    Laundry
    • Level: Main
    • Dimensions: 5ft 7in x 5ft 7in
    Main level
    • Area: 1521
    Heating
    • Forced Air
    Cooling
    • Central Air
    Appliances
    • Included: Dishwasher, Dryer, Range Hood, Microwave, Range, Refrigerator, Water Softener Owned, Gas Water Heater
    Features
    • Bar, Ceiling Fan(s), Solid Surface Counter, Wet Bar
    • Windows: Blinds
    • Basement: Egress Window(s),Finished,Full
    Interior area
    • Total structure area: 1,521
    • Total interior livable area: 2,936 sqft

    Property

    Parking
    • Total spaces: 2
    • Parking features: Attached, On Street, Paved
    • Attached garage spaces: 2
    • Has uncovered spaces: Yes
    • Details: Number Of Garage Remotes: 1
    Features
    • Patio & porch: Patio, Porch
    • Pool features: In Ground, Indoor
    Lot
    • Size: 0.26 Acres
    • Dimensions: 95 x 120 x 96 x 118
    • Features: Level
    Details
    • Parcel number: 050531211004

    Construction

    Type & style
    • Home type: SingleFamily
    • Architectural style: Ranch
    • Property subtype: Single Family Residence, Residential
    Materials
    • Brick, Vinyl Siding
    • Foundation: Concrete Perimeter
    • Roof: Shingle
    Condition
    • New construction: No
    • Year built: 2009

    Utilities & green energy

    • Sewer: Public Sewer
    • Water: Ejector Pump, Public

    Community & HOA

    Community
    • Subdivision: Osprey
    Location
    • Region: Pekin

    Financial & listing details

    • Price per square foot: $112/sqft
    • Tax assessed value: $247,440
    • Annual tax amount: $2,024
    • Date on market: 3/21/2026
    • Cumulative days on market: 1 day
    • Road surface type: Paved

    Price history

    DateEventPrice
    5/26/2026Sold$330,000+0%$112/sqft
    Source: RMLS Alliance as distributed by MLS GRID #PA1265000 Report a problem
    3/22/2026Pending sale$329,900$112/sqft
    Source: RMLS Alliance as distributed by MLS GRID #PA1265000 Report a problem
    3/21/2026Listed for sale$329,900+76.4%$112/sqft
    Source: RMLS Alliance as distributed by MLS GRID #PA1265000 Report a problem
    3/15/2010Sold$187,000+334.9%$64/sqft
    Source: Public Record Report a problem
    9/26/2008Sold$43,000$15/sqft
    Source: Public Record Report a problem

    Public tax history

    YearProperty taxesTax assessment
    2024$6,930 +7.1%$82,480 +8.9%
    2023$6,471 +7.9%$75,730 +8.1%
    2022$5,998 +4.4%$70,050 +4%
    2021$5,747 +0.9%$67,350
    2020$5,694 +1.4%$67,350
    2019$5,614 +2.6%$67,350
    2018$5,469 $67,350 +7.4%
    2017$5,469 +9.8%$62,730
    2016$4,981 +7.3%$62,730
    2015$4,643 +2%--
    2013$4,554 $60,980
    2012-- $60,980
    2011-- $60,980 +65.5%
    2010-- $36,840 +196.1%
    2009$12 $12,440
    Find assessor info on the county website

    Neighborhood: 61554

    Nearby schools

    GreatSchools rating
    Schools provided by the listing agent
    • Elementary: Starke
    • Middle: Edison
    • High: Pekin Community

    Source: RMLS Alliance as distributed by MLS GRID. This data may not be complete. We recommend contacting the local school district to confirm school assignments for this home.

    Get pre-qualified for a loan
    At Zillow Home Loans, we can pre-qualify you in as little as 5 minutes with no impact to your credit score.

    An equal housing lender. NMLS #10287.

    Sell for more on Zillow
    Get a Zillow Showcase℠ listing at no additional cost and you could sell for .
    $321,800
    2% more
    +$6,436
    With Zillow Showcase(estimated)
    $328,236