Skip main navigation
Sold for $2,300,000
  • $2,300,000

    26 Overlook Way, Lake Placid, NY 12946

    4beds
    4,000sqft
    Single Family Residence
    Built in 2003
    0.34 Acres Lot
    $2,366,100 Zestimate®
    $575/sqft
    $3,966 Estimated rent

    Home value

    $2,366,100

    $2.11M - $2.67M

    $3,966/mo

    Zestimate® history
    Loading
    Loading...

    Owner options

    List your home for rent

    $3,966/mo

    Rent Zestimate®

    Find your next renter with Zillow Rental Manager. Plus, with online applications, you can quickly screen prospective tenants – for free.

    Learn more

    $3,966/mo

    Rent Zestimate®

    Refinance and save

    $16,416/mo

    Est. payment

    Refinancing to a lower rate could help reduce your monthly payments and save thousands over the life of the loan.

    See today's rates

    $16,416/mo

    Est. payment

    Explore your selling options

    Work with a Zillow partner agent

    Leverage their expertise and Zillow's premium Showcase listings to get your home seen by more buyers.

    Get started

    List with your own agent

    Get your home in front of millions of buyers by listing it on Zillow.

    Learn how to do it

    Sell it yourself

    Take full control of how buyers see your home on Zillow by listing For Sale by Owner (FSBO).

    List your home

    What's special

    Newly enlarged deckPrivate cul-de-sacOpen floor planPrivate hot tub areaStone fireplaceCathedral ceilingsPlenty of storage
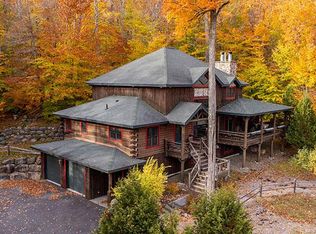
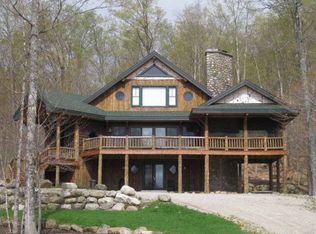
    An Adirondack architecturally custom built home with attention to detail and every comfort and amenity imaginable on 3 levels of craftsmanship being sold fully furnished. The open floor plan perfectly frames beautiful Lake Placid and the Mountain Views. The home is complete with hand crafted artisan decor and cathedral ceilings on three levels. The open main level has a gourmet kitchen, living room and dining room with a stone fireplace and leads to the newly enlarged deck and screen porch with additional wood burning stone fireplace. Private hot tub area for year round use. The master wing with it's own loft/office sitting room and two other levels of three additional bedrooms with full baths. Plenty of storage and a heated two car attached garage at the end of a private cul-de-sac. This home would be perfect for a year round or part-time resident. Vacation rentals are permitted and the income could also be a possibility for homeowners who only reside on a part time basis. Whiteface Club Membership is optional on Overlook Way. There are security cameras and audio inside and outside the home.

    Zillow last checked:

    Listing updated:

    Listed by:

    Kathleen Fischer,

    Adirondack Premier Properties Berkshire Hathaway HomeService

    Bought with:

    Karen L Mergenthaler, 40ME1024952

    Merrill L. Thomas, Inc.

    Source: ACVMLS,MLS#: 203946MLS Logo

    Facts & features

    Interior

    Bedrooms & bathrooms
    • Bedrooms: 4
    • Bathrooms: 4
    • Full bathrooms: 4
    • Main level bathrooms: 1
    • Main level bedrooms: 1
    Primary bedroom
    • Features: Carpet
    • Level: Second
    • Area: 408 Square Feet
    • Dimensions: 17 x 24
    Bedroom 2
    • Features: Carpet
    • Level: First
    • Area: 156 Square Feet
    • Dimensions: 12 x 13
    Bedroom 3
    • Features: Carpet
    • Level: Lower
    • Area: 180 Square Feet
    • Dimensions: 12 x 15
    Bedroom 4
    • Features: Carpet
    • Level: Lower
    • Area: 156 Square Feet
    • Dimensions: 12 x 13
    Primary bathroom
    • Features: Ceramic Tile
    • Level: Second
    • Area: 130 Square Feet
    • Dimensions: 10 x 13
    Bathroom
    • Features: Ceramic Tile
    • Level: First
    • Area: 81 Square Feet
    • Dimensions: 9 x 9
    Den
    • Features: Carpet
    • Level: Lower
    • Area: 210 Square Feet
    • Dimensions: 14 x 15
    Dining room
    • Features: Hardwood
    • Level: First
    • Area: 340 Square Feet
    • Dimensions: 17 x 20
    Kitchen
    • Features: Hardwood
    • Level: First
    • Area: 272 Square Feet
    • Dimensions: 16 x 17
    Living room
    • Features: Hardwood
    • Level: First
    • Area: 500 Square Feet
    • Dimensions: 20 x 25
    Loft
    • Features: Carpet
    • Level: Second
    • Area: 144 Square Feet
    • Dimensions: 12 x 12
    Utility room
    • Features: Luxury Vinyl
    • Level: Lower
    • Area: 63 Square Feet
    • Dimensions: 7 x 9
    Heating
    • Baseboard, Electric
    Cooling
    • None
    Appliances
    • Included: Cooktop, Dishwasher, Disposal, Dryer, Electric Cooktop, Electric Oven, Microwave, Oven, Refrigerator, Washer
    • Laundry: Laundry Room, Main Level
    Features
    • Granite Counters, Cathedral Ceiling(s), Ceiling Fan(s), High Ceilings, High Speed Internet, Natural Woodwork, Master Downstairs, Recessed Lighting, Vaulted Ceiling(s), Walk-In Closet(s)
    • Flooring: Carpet, Ceramic Tile, Hardwood, Tile
    • Doors: French Doors, Sliding Doors
    • Windows: Insulated Windows, Wood Frames
    • Basement: None
    • Number of fireplaces: 2
    • Fireplace features: Living Room, Masonry, Outside, Wood Burning
    Interior area
    • Total structure area: 4,000
    • Total interior livable area: 4,000 sqft
    • Finished area above ground: 4,000
    • Finished area below ground: 0

    Property

    Parking
    • Total spaces: 6
    • Parking features: Driveway, Garage Door Opener, Garage Faces Front, Heated Garage, Lighted
    • Attached garage spaces: 2
    • Uncovered spaces: 4
    Features
    • Levels: Three Or More
    • Stories: 3
    • Patio & porch: Covered, Deck, Enclosed, Porch, Screened, Side Porch
    • Exterior features: Lighting
    • Has spa: Yes
    • Spa features: Above Ground, Heated, Private, Bath
    • Has view: Yes
    • View description: Lake, Mountain(s), Neighborhood, Trees/Woods, Water
    • Has water view: Yes
    • Water view: Lake,Water
    • Waterfront features: Beach Access, Beach Front, Deeded Waterfront, Lake, Lake Privileges, Marina in Community, Shared Waterfront, Waterfront
    • Body of water: Lake Placid
    Lot
    • Size: 0.34 Acres
    • Dimensions: .34
    • Features: Close to Clubhouse, Cul-De-Sac, Few Trees, Landscaped, Level, Many Trees, Near Golf Course, Views, Wooded
    • Topography: Level
    Details
    • Parcel number: 33.14210.000
    • Zoning: Residential
    • Special conditions: Standard

    Construction

    Type & style
    • Home type: SingleFamily
    • Architectural style: Adirondack
    • Property subtype: Single Family Residence
    Materials
    • Wood Siding
    • Foundation: Poured
    • Roof: Asphalt
    Condition
    • Updated/Remodeled
    • New construction: No
    • Year built: 2003

    Utilities & green energy

    • Sewer: Public Sewer
    • Water: Public
    • Utilities for property: Cable Connected, Electricity Connected, Internet Connected, Phone Connected, Sewer Connected, Water Connected, Underground Utilities

    Community & neighborhood

    Security
    • Security features: Carbon Monoxide Detector(s), Smoke Detector(s)
    Location
    • Region: Lake Placid
    • Subdivision: Whiteface Club & Resort

    HOA & financial

    HOA
    • Has HOA: Yes
    • HOA fee: $1,091 monthly
    • Amenities included: Beach Access, Beach Rights, Clubhouse, Fitness Center, Golf Course, Landscaping, Maintenance, Marina, Recreation Facilities, Snow Removal, Tennis Court(s), Trash
    • Services included: Maintenance Grounds, Maintenance Structure, Snow Removal, Trash

    Other

    Other facts
    • Listing agreement: Exclusive Right To Sell
    • Listing terms: 1031 Exchange,Cash,Conventional
    • Road surface type: Gravel

    Price history

    DateEventPrice
    10/15/2025Sold$2,300,000-4.1%$575/sqft
    Source: ACVMLS #203946 Report a problem
    8/7/2025Pending sale$2,399,000$600/sqft
    Source: ACVMLS #203946 Report a problem
    7/19/2025Listed for sale$2,399,000-3.8%$600/sqft
    Source: ACVMLS #203946 Report a problem
    4/2/2025Listing removed$2,495,000$624/sqft
    Source: BHHS broker feed #203946 Report a problem
    2/24/2025Listed for sale$2,495,000+101.2%$624/sqft
    Source: ACVMLS #203946 Report a problem
    6/15/2020Sold$1,240,000-4.2%$310/sqft
    Source: ACVMLS #168709 Report a problem
    5/9/2020Pending sale$1,295,000$324/sqft
    Source: Berkshire Hathaway Home Services Adirondack Premier Properties #168709 Report a problem
    2/4/2020Listed for sale$1,295,000+35.6%$324/sqft
    Source: Adirondack Premier Properties Berkshire Hathaway HomeService #168709 Report a problem
    10/5/2016Sold$955,000-8.6%$239/sqft
    Source: ACVMLS #147091 Report a problem
    3/30/2016Price change$1,045,000-8.7%$261/sqft
    Source: Adirondack Premier Properties, Inc. #147091 Report a problem
    8/28/2015Price change$1,145,000-4.2%$286/sqft
    Source: Adirondack Premier Properties, Inc. #147091 Report a problem
    6/9/2015Listed for sale$1,195,000+2.6%$299/sqft
    Source: Adirondack Premier Properties, Inc. #147091 Report a problem
    10/2/2007Sold$1,165,000+79.2%$291/sqft
    Source: Public Record Report a problem
    12/16/2002Sold$650,000-47.6%$163/sqft
    Source: Public Record Report a problem
    1/1/2000Sold$1,240,000$310/sqft
    Source: Agent Provided Report a problem

    Public tax history

    YearProperty taxesTax assessment
    2025-- $1,777,300 +13.4%
    2024-- $1,566,900 +5.2%
    2023-- $1,489,700 +18.8%
    2022-- $1,254,200 +12.5%
    2021-- $1,115,000 +11%
    2020-- $1,004,700
    2019-- $1,004,700
    2018-- $1,004,700 +5.2%
    2017$14,638 $955,000 -8.6%
    2016-- $1,045,000 -20.2%
    2015-- $1,310,200
    2014-- $1,310,200

    Find assessor info on the county website

    Neighborhood: 12946

    Nearby schools

    GreatSchools rating