Skip main navigation
Off market
Street View
  • $872,900

    26 Ox Bow Ln, Woodbridge, CT 06525

    4beds
    3,902sqft
    SingleFamily
    Built in 1966
    2.19 Acres Lot
    $872,900 Zestimate®
    $224/sqft
    $5,317 Estimated rent

    Home value

    $872,900

    $794,000 - $960,000

    $5,317/mo

    Zestimate® history
    Loading
    Loading...

    Owner options

    List your home for rent

    $5,317/mo

    Rent Zestimate®

    Find your next renter with Zillow Rental Manager. Plus, with online applications, you can quickly screen prospective tenants – for free.

    Learn more

    $5,317/mo

    Rent Zestimate®

    Refinance and save

    $6,197/mo

    Est. payment

    Refinancing to a lower rate could help reduce your monthly payments and save thousands over the life of the loan.

    See today's rates

    $6,197/mo

    Est. payment

    Explore your selling options

    Work with a Zillow partner agent

    Leverage their expertise and Zillow's premium Showcase listings to get your home seen by more buyers.

    Get started

    List with your own agent

    Get your home in front of millions of buyers by listing it on Zillow.

    Learn how to do it

    Sell it yourself

    Take full control of how buyers see your home on Zillow by listing For Sale by Owner (FSBO).

    List your home

    What's special

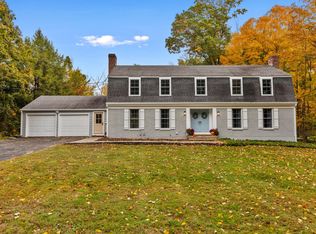
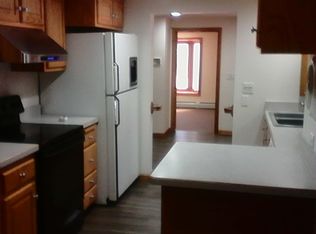
    Set on a quiet cul de sac in the heart of Woodbridge, this sprawling, updated ranch is sure to impress! Drive up the circular driveway to see 2.19 acres of sweeping, landscaped lawns & enter via the stone walkway & charming covered porch with double front doors. Inside, you'll find striking Brazilian cherry hardwood flowing through the formal living & dining rooms, which are open & filled with morning daylight, streaming in through bay windows. At night, sit by the handsome, floor-to-ceiling brick fireplace, one of two in the home. The tastefully remodeled eat-in kitchen boasts solid cherry cabinetry, granite countertops, & updated appliances. A relaxing family room sits at the back of the home & provides access to a delightful three-season porch with eight slider doors to bring the outdoors in. All four bedrooms have hardwood floors, including the master suite, with full bathroom & ample closets. Two separate staircases descend to the fully finished, walk-out lower level which includes a large recreation room with second fireplace, a full kitchen, a guest room/office, a full bathroom & laundry room. In addition to the front & three-season porches, this private & picturesque outdoor setting can also be enjoyed from a large blue-stone patio with access from the lower level via sliders. Bonus amenities include a two-bay attached garage, large outdoor storage shed, & fenced garden area. Easy, single-level living in a quiet & convenient location is the key to a happy home.

    This property is off market, which means it's not currently listed for sale or rent on Zillow. This may be different from what's available on other websites or public sources.
    Facts & features

    Interior

    Bedrooms & bathrooms
    • Bedrooms: 4
    • Bathrooms: 4
    • Full bathrooms: 3
    • 1/2 bathrooms: 1
    Heating
    • Forced air, Electric, Oil
    Cooling
    • Central
    Appliances
    • Included: Dishwasher, Dryer, Garbage disposal, Microwave, Refrigerator, Washer
    • Laundry: Laundry Room, Lower Level, Laundry Room with sink
    Features
    • Central Vacuum, Laundry Room, Foyer, Cable - Available, Auto Garage Door Opener
    • Windows: Thermopane Windows
    • Basement: Unfinished
    • Attic: Access Panel
    • Has fireplace: Yes
    Interior area
    • Total interior livable area: 3,902 sqft
    • Finished area below ground: 1274

    Property

    Parking
    • Total spaces: 2
    • Parking features: Garage - Attached
    Features
    • Patio & porch: Patio, Porch-Enclosed
    • Exterior features: Shingle (Not Wood), Wood, Brick
    • Has spa: Yes
    • Fencing: Partial
    • Waterfront features: Not Applicable
    Lot
    • Size: 2.19 Acres
    • Features: Level, Wooded, Open Lot
    Details
    • Parcel number: WOODM01304B01390L26
    • Zoning: A

    Construction

    Type & style
    • Home type: SingleFamily
    • Architectural style: Ranch
    Materials
    • Frame
    • Roof: Asphalt
    Condition
    • Year built: 1966

    Utilities & green energy

    • Sewer: Septic Tank
    • Water: Private Well

    Community & HOA

    Community
    • Security: Security System
    Location
    • Region: Woodbridge

    Financial & listing details

    • Price per square foot: $224/sqft
    • Tax assessed value: $488,880
    • Annual tax amount: $15,947
    • Total actual rent: 498500

    Price history

    DateEventPrice
    8/11/2020Sold$498,500$128/sqft
    Source: Smart MLS #170295566 Report a problem
    6/2/2020Pending sale$498,500$128/sqft
    Source: Coldwell Banker Realty #170295566 Report a problem
    5/29/2020Price change$498,500+4%$128/sqft
    Source: Coldwell Banker Realty #170295566 Report a problem
    5/15/2020Listed for sale$479,500-27.3%$123/sqft
    Source: Coldwell Banker Realty #170291404 Report a problem
    7/28/2005Sold$660,000+37.5%$169/sqft
    Source: Smart MLS #98233531 Report a problem
    6/20/2003Sold$480,000$123/sqft
    Source: Public Record Report a problem

    Public tax history

    YearProperty taxesTax assessment
    2025$15,947 +18.7%$488,880 +68.9%
    2024$13,439 +3%$289,450
    2023$13,048 +3%$289,450
    2022$12,669 +2.6%$289,450
    2021$12,342 +2.7%$289,450
    2020$12,021 +1%$289,450 -2.2%
    2019$11,904 +1%$295,890
    2018$11,785 +1%$295,890
    2017$11,670 +2.3%$295,890
    2016$11,404 +2.3%$295,890
    2015$11,143 -8.1%$295,890 -14.7%
    2014$12,124 +1.8%$346,710 -0.6%
    2013$11,911 +1.2%$348,880
    2012$11,768 +2%$348,880
    2011$11,541 -0.1%$348,880
    2010$11,551 -1.9%$348,880 -7.9%
    2009$11,776 +0.8%$378,770
    2008$11,677 +2.9%$378,770
    2007$11,348 +4.3%$378,770
    2006$10,882 +4%$378,770 +2.1%
    2005$10,466 +22.8%$370,860 +50.5%
    2003$8,520 +26%$246,470 +3.6%
    1996$6,760 $237,860
    Find assessor info on the county website

    Neighborhood: 06525

    Nearby schools

    GreatSchools rating
    Schools provided by the listing agent
    • Elementary: Beecher Road
    • High: Amity Regional

    Source: The MLS. This data may not be complete. We recommend contacting the local school district to confirm school assignments for this home.

    Get pre-qualified for a loan
    At Zillow Home Loans, we can pre-qualify you in as little as 5 minutes with no impact to your credit score.

    An equal housing lender. NMLS #10287.

    Sell for more on Zillow
    Get a Zillow Showcase℠ listing at no additional cost and you could sell for .
    $872,900
    2% more
    +$17,458
    With Zillow Showcase(estimated)
    $890,358