Skip main navigation
For sale
  • Listed by: First Team Real Estate • Ryan Multz • Contact: 949-389-0004
    $2,199,900

    26 Palmento Way, Irvine, CA 92612

    4beds
    2,512sqft
    : 
    Loading
    Get pre-qualified
    Single Family Residence
    Built in 1966
    3,200 Square Feet Lot
    $2,097,100 Zestimate®
    $876/sqft
    $210/mo HOA

    What's special

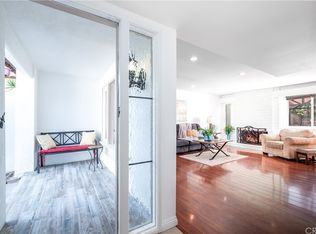
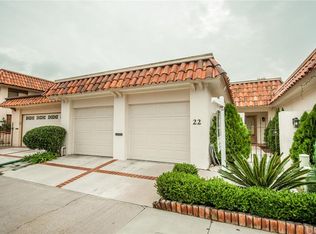
    Welcome to the pinnacle of luxury living in Irvine’s premier University Park community. Meticulously transformed through a complete top-to-bottom remodel, this sophisticated residence blends modern elegance with a highly functional layout. From a gated entry courtyard, step inside to discover a luminous design highlighted by light neutral designer paint, premium wood flooring and a chef-inspired kitchen with exquisite marble countertops and top-tier stainless steel appliances. Freshly painted exterior walls and additional parking via the oversized driveway enhance the property. The expansive floor plan accommodates daily life and grand-scale indoor/outdoor entertaining. Near the entry is garage access and a fully renovated lower-level guest bath with a convenient step-in shower, perfect after an afternoon at the community pool. The primary suite, with two separate enclosed spaces, serves as a private sanctuary featuring a long dual-sink vanity, a spacious pool and neighborhood view room with a striking fireplace, and a separately enclosed bonus space ideal for a nursery, library or home office. Three additional generously sized bedrooms and a fully renovated dual-sink vanity guest bath complete the interior. The private, fully fenced backyard opens directly onto a lush greenbelt, perfect for play or relaxation, and provides immediate access to the resort-style community pool and tennis courts. Vehicles are accommodated by a direct-access oversized two-car garage, two-car driveway and ample street parking. Rarely available in University Park, this extensively renovated residence combines luxury finishes, flexible living spaces and an exceptional location. Backing to a greenbelt with direct access to community amenities, the home offers a unique blend of privacy, convenience and indoor-outdoor living that is increasingly difficult to find in Irvine. University Park Association members enjoy resort amenities, sprawling parklands, low monthly dues and a competitive low tax rate. Families benefit from award-winning Irvine Unified schools including University Park Elementary, Rancho San Joaquin Middle School and University High School. With University of California, Irvine moments away, you are also minutes from South Coast Plaza, Irvine Spectrum Center, championship golf, convenient access to John Wayne Airport without the associated noise, and the coastal enclaves of Newport Beach and Laguna Beach. Welcome home.
    22 days
    |
    641
    |
    12
    |

    Zillow last checked:

    Listing updated:

    Listed by:

    Ryan Multz DRE #02126390 714-614-8958,

    First Team Real Estate,

    Beau Beardslee DRE #01940693,

    First Team Real Estate

    Source: CRMLS,MLS#: OC26133211MLS LogoOriginating MLS: California Regional MLS

    Loading...

      Facts & features

      Interior

      Bedrooms & bathrooms
      • Bedrooms: 4
      • Bathrooms: 3
      • Full bathrooms: 2
      • 3/4 bathrooms: 1
      • Main level bathrooms: 1
      Rooms
      • Room types: Bedroom, Entry/Foyer, Foyer, Kitchen, Living Room, Primary Bathroom, Primary Bedroom, Office, Other, Retreat, Dining Room
      Primary bedroom
      • Features: Primary Suite
      Bedroom
      • Features: All Bedrooms Up
      Bathroom
      • Features: Dual Sinks, Enclosed Toilet, Full Bath on Main Level, Remodeled, Separate Shower, Upgraded, Walk-In Shower
      Kitchen
      • Features: Quartz Counters, Remodeled, Updated Kitchen
      Heating
      • Central, Natural Gas
      Cooling
      • Central Air, Electric
      Appliances
      • Included: Dishwasher, Disposal, Gas Range, Range Hood, Vented Exhaust Fan
      • Laundry: In Garage
      Features
      • Breakfast Bar, Built-in Features, Separate/Formal Dining Room, Living Room Deck Attached, Quartz Counters, Stone Counters, Recessed Lighting, Unfurnished, All Bedrooms Up, Entrance Foyer, Primary Suite
      • Flooring: Tile, Wood
      • Doors: Sliding Doors
      • Windows: Blinds, Drapes, Screens, Skylight(s)
      • Has fireplace: Yes
      • Fireplace features: Gas, Primary Bedroom
      • Common walls with other units/homes: 2+ Common Walls,No One Above,No One Below
      Interior area
      • Total interior livable area: 2,512 sqft

      Property

      Parking
      • Total spaces: 4
      • Parking features: Concrete, Direct Access, Door-Single, Driveway, Garage Faces Front, Garage, Garage Door Opener, Paved
      • Attached garage spaces: 2
      • Uncovered spaces: 2
      Accessibility
      • Accessibility features: None
      Features
      • Levels: Two
      • Stories: 2
      • Entry location: 1
      • Patio & porch: Concrete, Enclosed, Front Porch, Patio, Porch
      • Pool features: In Ground, Association
      • Has spa: Yes
      • Spa features: Association, Heated, In Ground
      • Fencing: Block,Wrought Iron
      • Has view: Yes
      • View description: City Lights, Park/Greenbelt, Neighborhood, Panoramic, Pool, Trees/Woods
      Lot
      • Size: 3,200 Square Feet
      • Features: Back Yard, Corners Marked, Cul-De-Sac, Front Yard, Near Park, Paved, Secluded, Yard
      Details
      • Parcel number: 45304353
      • Special conditions: Standard

      Construction

      Type & style
      • Home type: SingleFamily
      • Architectural style: Spanish,Patio Home
      • Property subtype: Single Family Residence
      • Attached to another structure: Yes
      Materials
      • Frame, Stucco
      • Foundation: Slab
      • Roof: Flat,Spanish Tile
      Condition
      • Updated/Remodeled,Turnkey
      • New construction: No
      • Year built: 1966

      Utilities & green energy

      • Electric: Standard
      • Sewer: Public Sewer, Sewer Tap Paid
      • Water: Public
      • Utilities for property: Cable Available, Cable Connected, Electricity Available, Electricity Connected, Natural Gas Available, Natural Gas Connected, Phone Available, Phone Connected, Sewer Available, Sewer Connected, Water Available, Water Connected

      Community & HOA

      Community
      • Features: Curbs, Storm Drain(s), Street Lights, Suburban, Sidewalks, Park
      • Security: Carbon Monoxide Detector(s), Smoke Detector(s)
      • Subdivision: Village I (V1)
      HOA
      • Has HOA: Yes
      • Amenities included: Maintenance Grounds, Picnic Area, Playground, Pickleball, Pool, Spa/Hot Tub, Tennis Court(s)
      • HOA fee: $150 monthly
      • HOA name: University Community Association
      • HOA phone: 949-786-8212
      • Second HOA fee: $60 monthly
      • Second HOA name: University Park Hoa
      • Second HOA phone: 714-508-9070
      Location
      • Region: Irvine

      Financial & listing details

      • Price per square foot: $876/sqft
      • Tax assessed value: $1,213,800
      • Annual tax amount: $12,622
      • Date on market: 6/18/2026
      • Cumulative days on market: 23 days
      • Listing terms: Cash,Cash to New Loan
      • Road surface type: Paved

        Estimated market value

        $2,097,100

        $1.99M - $2.20M

        $6,430/mo

        Price history

        DateEventPrice
        6/18/2026Listed for sale$2,199,900+82.6%$876/sqft
        Source: CRMLS #OC26133211 Report a problem
        1/30/2024Sold$1,205,000+0.4%$480/sqft
        Source: CRMLS #OC23199594 Report a problem
        12/12/2023Pending sale$1,200,000$478/sqft
        Source: CRMLS #OC23199594 Report a problem
        10/26/2023Listed for sale$1,200,000+41.2%$478/sqft
        Source: CRMLS #OC23199594 Report a problem
        8/4/2021Listing removed--
        Source: SDMLS #OC20062409 Report a problem
        3/30/2021Listed for sale$850,000$338/sqft
        Source: SDMLS #OC20062409 Report a problem

        Public tax history

        YearProperty taxesTax assessment
        2025$12,622 +173.7%$1,213,800 +187.2%
        2024$4,612 +5.2%$422,623 +2%
        2023$4,385 +1.8%$414,337 -52.4%
        2022$4,306 -67.4%$870,829 +2%
        2021$13,227 +216%$853,754 +116.6%
        2020$4,186 $394,164 +2%
        2019$4,186 +2.2%$386,436 +2%
        2018$4,094 +4%$378,859 +2%
        2017$3,936 $371,431 -36.2%
        2016$3,936 -33.9%$582,531 +1.5%
        2015$5,953 +2.6%$573,781 +2%
        2014$5,803 $562,542 +60.7%
        2013-- $350,065 +2%
        2012-- $343,201 +2%
        2011-- $336,472 +0.8%
        2010-- $333,958 -0.2%
        2009-- $334,753 +2%
        2008-- $328,190 +2%
        2007-- $321,755 +2%
        2006-- $315,447 +2%
        2005-- $309,262 +2%
        2004-- $303,199 +1.9%
        2003-- $297,643 +2%
        2002-- $291,807 +2%
        2001$2,875 +1.4%$286,086 +2%
        2000$2,836 $280,477
        Find assessor info on the county website

        Monthly payment

        Est. payment

        Payment breakdown

        Explore the cost of this home by adjusting the details. Changes won't be saved.
        All calculations are estimates and provided by Zillow, Inc. for informational purposes only. Actual amounts may vary.
        HOA fees may include property taxes on listings classified as Co-Ops. Contact the listing agent and/or owner for fee details.
        Mortgage interest rates are dependent on a number of factors, including credit score, down payment, and repayment length. Interest rate data provided by Zillow Group Marketplace, Inc. as of 1/1/1970 from various mortgage lenders with which we have lead or other similar arrangements; the Estimated Payment is an average of those rates.
        See how much you could borrow to make a competitive offer.

        Climate risks

        Neighborhood: University Park

        Getting around

        42 / 100
        Car-Dependent
        29 / 100
        Some Transit
        73 / 100
        Very Bikeable

        Nearby schools

        GreatSchools rating
        Schools provided by the listing agent
        • Elementary: University Park
        • Middle: Rancho San Joaquin
        • High: University

        Source: CRMLS. This data may not be complete. We recommend contacting the local school district to confirm school assignments for this home.

        A local agent can set up tours, give advice and negotiate with sellers.

        Browse local experts

        Similar homes

            • Local buyer's agents are ready to help