Welcome home to this beautifully updated 4 bedroom, 3 bathroom home with over 2,600 sq ft in the desirable Chenot Place neighborhood. From the charming wraparound covered front porch to the inviting sunroom, this home is full of warmth, character, and curb appeal. Step inside the large foyer and notice the specialty parquet flooring. The main level offers a spacious and well-maintained layout with a family room currently used as an office, a living room with a wood-burning fireplace, an eat-in kitchen with pantry, a formal dining room, and a 14x12 laundry/mud room with an extra-large closet for additional pantry storage. Upstairs, the massive 17x27 primary suite features a walk-in closet and private bath. You will also find 3 additional larger-than-average bedrooms and a full guest bath. The full finished basement adds even more flexible living space and great storage. Situated on a large corner lot with mature trees, this property has a warm and welcoming vibe. Updates include wallpaper removal and fresh paint throughout the main floor in 2023, radon mitigation system in 2023, chimney inspection in 2023, water main repair with upgraded metal pipes in 2023, garage door service, annual Presto-X BugOut termite bait station maintenance, oak tree treatments by Roots Tree Service, refinished lower kitchen and bathroom cabinets in 2023, new PVC pipe to sump pump in 2023, added GFCI outlets in the lower level and upstairs in 2023, new 4-foot aluminum fence in 2024, and a brand new roof in 2026. Washer, dryer, and deep freeze stay.
Closed
Listed by: RE/MAX Results Realty • Robin Ortiz • Contact: 618-974-9111
Bought with: RE/MAX Results Realty
$340,000
26 Palmetto Dr, Belleville, IL 62221
4beds
2,650sqft
Single Family Residence
Built in 1988
0.34 Acres Lot
$345,100 Zestimate®
$128/sqft
$2,516 Estimated rent
Home value
$345,100
$311,000 - $383,000
$2,516/mo
Zestimate® history
Owner options
List your home for rent
$2,516/mo
Rent Zestimate®
Find your next renter with Zillow Rental Manager. Plus, with online applications, you can quickly screen prospective tenants – for free.
$2,516/mo
Rent Zestimate®
Refinance and save
$2,417/mo
Est. payment
Refinancing to a lower rate could help reduce your monthly payments and save thousands over the life of the loan.
$2,417/mo
Est. payment
Explore your selling options
Work with a Zillow partner agent
Leverage their expertise and Zillow's premium Showcase listings to get your home seen by more buyers.
Get startedList with your own agent
Get your home in front of millions of buyers by listing it on Zillow.
Learn how to do itSell it yourself
Take full control of how buyers see your home on Zillow by listing For Sale by Owner (FSBO).
List your homeWhat's special
Zillow last checked:
Listing updated:
Listed by:
Robin Ortiz 618-974-9111,
RE/MAX Results Realty
Bought with:
Robin Ortiz, 471.022130
RE/MAX Results Realty
Source: MARIS,MLS#: 26007668 Originating MLS: Southwestern Illinois Board of REALTORS
Originating MLS: Southwestern Illinois Board of REALTORSFacts & features
Interior
Bedrooms & bathrooms
- Bedrooms: 4
- Bathrooms: 3
- Full bathrooms: 2
- 1/2 bathrooms: 1
- Main level bathrooms: 1
Heating
- Forced Air, Natural Gas
Cooling
- Ceiling Fan(s), Central Air, Electric
Appliances
- Included: Dishwasher, Disposal, Freezer, Microwave, Free-Standing Electric Range, Refrigerator, Washer/Dryer
- Laundry: Laundry Room, Main Level
Features
- Bookcases, Ceiling Fan(s), Custom Cabinetry, Eat-in Kitchen, Entrance Foyer, High Speed Internet, Natural Woodwork, Pantry, Separate Dining, Storage, Walk-In Closet(s)
- Flooring: Carpet, Parquet, Vinyl
- Basement: Unfinished
- Number of fireplaces: 1
- Fireplace features: Living Room, Wood Burning
Interior area
- Total structure area: 2,650
- Total interior livable area: 2,650 sqft
- Finished area above ground: 2,650
- Finished area below ground: 0
Property
Parking
- Total spaces: 2
- Parking features: Garage - Attached
- Attached garage spaces: 2
Features
- Levels: Two
- Patio & porch: Glass Enclosed, Patio, Screened, Wrap Around
- Fencing: Back Yard
Lot
- Size: 0.34 Acres
- Features: Back Yard, Corner Lot, Level, Near Public Transit
Details
- Parcel number: 0813.0310016
- Special conditions: Standard
Construction
Type & style
- Home type: SingleFamily
- Architectural style: Traditional
- Property subtype: Single Family Residence
Materials
- Brick, Vinyl Siding
- Roof: Architectural Shingle
Condition
- Year built: 1988
Utilities & green energy
- Electric: Ameren
- Sewer: Public Sewer
- Water: Public
- Utilities for property: Cable Available, Electricity Connected, Natural Gas Connected, Sewer Connected, Water Connected
Community & HOA
Community
- Security: Security System Owned
- Subdivision: Place 15th Add
HOA
- Has HOA: No
Location
- Region: Belleville
Financial & listing details
- Price per square foot: $128/sqft
- Tax assessed value: $93,373
- Annual tax amount: $5,871
- Date on market: 3/11/2026
- Cumulative days on market: 61 days
- Listing terms: Cash,Conventional,FHA,VA Loan
- Ownership: Private
- Electric utility on property: Yes
Price history
| Date | Event | Price |
|---|---|---|
| 5/11/2026 | Sold | $340,000+25.5%$128/sqft |
Source:  MARIS #26007668 Report a problem MARIS #26007668 Report a problem | ||
| 5/19/2023 | Sold | $271,000+8.4%$102/sqft |
Source: MARIS #23019298 Report a problem | ||
| 5/2/2023 | Pending sale | $249,900$94/sqft |
Source: MARIS #23019298 Report a problem | ||
| 4/28/2023 | Listed for sale | $249,900$94/sqft |
Source: MARIS #23019298 Report a problem | ||
Public tax history
| Year | Property taxes | Tax assessment |
|---|---|---|
| 2024 | $5,871 +8.9% | $93,373 +4.7% |
| 2023 | $5,393 +16.7% | $89,189 +9.8% |
| 2022 | $4,621 +2.6% | $81,229 +4.3% |
| 2021 | $4,502 +4.1% | $77,895 +4.2% |
| 2020 | $4,325 +5.2% | $74,791 +4.3% |
| 2019 | $4,112 +2.5% | $71,711 +2.6% |
| 2018 | $4,011 -1.2% | $69,880 +2.7% |
| 2017 | $4,057 | $68,019 +3.6% |
| 2016 | $4,057 +2.1% | $65,674 -2.6% |
| 2014 | $3,974 +10.2% | $67,428 |
| 2013 | $3,606 | $67,428 -2% |
| 2012 | -- | $68,839 -4.1% |
| 2011 | -- | $71,789 +5.9% |
| 2010 | -- | $67,803 -1.4% |
| 2009 | -- | $68,800 -19.1% |
| 2008 | -- | $85,028 +10.8% |
| 2006 | -- | $76,769 +5.7% |
| 2005 | $4,196 +4.7% | $72,595 +6.9% |
| 2004 | $4,010 | $67,909 +7.7% |
| 2003 | -- | $63,030 +5.6% |
| 2002 | -- | $59,710 +4.9% |
| 2001 | -- | $56,942 +1% |
| 2000 | -- | $56,390 |
Find assessor info on the county website
Neighborhood: 62221
Nearby homes
- $52-- bd-- ba-- sqftPalmetto Dr, Belleville, IL 62221Off Market
- $237,5003 bd2 ba1.6k sqft304 Largo Dr, Belleville, IL 62221Sold
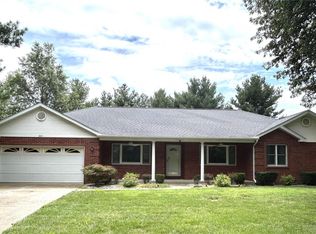
- $446,7004 bd3 ba2.7k sqft22 Palmetto Dr, Belleville, IL 62221Off Market

- $270,700-- bd-- ba2.1k sqft21 Palmetto Dr, Belleville, IL 62221Off Market
- $335,3003 bd3 ba2.8k sqft301 Largo Dr, Belleville, IL 62221Off Market
- $354,5003 bd4 ba3.6k sqft25 Palmetto Dr, Belleville, IL 62221Off Market
- $295,3003 bd2 ba2.2k sqft308 Largo Dr, Belleville, IL 62221Off Market
- $255,600-- bd-- ba1.1k sqft305 Largo Dr, Belleville, IL 62221Off Market
Nearby schools
GreatSchools rating
- 4/10Whiteside Elementary SchoolGrades: PK-4Distance: 0.6 mi
- 4/10Whiteside Middle SchoolGrades: 5-8Distance: 0.7 mi
- 4/10Belleville High School-EastGrades: 9-12Distance: 0.9 mi
Schools provided by the listing agent
- Elementary: Whiteside Dist 115
- Middle: Whiteside Dist 115
- High: Belleville High School-East
Source: MARIS. This data may not be complete. We recommend contacting the local school district to confirm school assignments for this home.
Get a cash offer in 3 minutes
Find out how much your home could sell for in as little as 3 minutes with a no-obligation cash offer.
Estimated market value
$345,100
Get a cash offer in 3 minutes
Find out how much your home could sell for in as little as 3 minutes with a no-obligation cash offer.
Estimated market value
$345,100
- Illinois
- Saint Clair County
- Belleville
- 62221
- 26 Palmetto Dr
Nearby cities
Nearby zip codes
Other Belleville Topics
