Skip main navigation
Sold for $6,334,900
  • Listed by: Douglas Elliman of California • Kim Karney • Contact: 949-677-2102
    Bought with: RE/MAX One
    $6,334,900

    26 Palomino, Coto De Caza, CA 92679

    6beds
    8,936sqft
    Single Family Residence
    Built in 2001
    1 Acres Lot
    $6,339,900 Zestimate®
    $709/sqft
    $7,912 Estimated rent

    Home value

    $6,339,900

    $5.90M - $6.85M

    $7,912/mo

    Zestimate® history
    Loading
    Loading...

    Owner options

    List your home for rent

    $7,912/mo

    Rent Zestimate®

    Find your next renter with Zillow Rental Manager. Plus, with online applications, you can quickly screen prospective tenants – for free.

    Learn more

    $7,912/mo

    Rent Zestimate®

    Refinance and save

    $39,892/mo

    Est. payment

    Refinancing to a lower rate could help reduce your monthly payments and save thousands over the life of the loan.

    See today's rates

    $39,892/mo

    Est. payment

    Explore your selling options

    Work with a Zillow partner agent

    Leverage their expertise and Zillow's premium Showcase listings to get your home seen by more buyers.

    Get started

    List with your own agent

    Get your home in front of millions of buyers by listing it on Zillow.

    Learn how to do it

    Sell it yourself

    Take full control of how buyers see your home on Zillow by listing For Sale by Owner (FSBO).

    List your home

    What's special

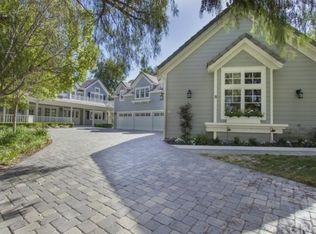
    Welcome to 26 Palomino, located within the highly desirable guard-gated community of Coto de Caza. Set on approximately 1 acre in the Woods neighborhood, this custom estate offers 6 beds/7 baths with timeless architectural detail throughout. Upon arrival you see the lush Mediterranean curb appeal with a gated court yard and a gated motor court with porte-cochere leading to a 6.5-car garage. From the moment you enter the home, you’re greeted by soaring two-story ceilings, a stunning rotunda above the staircase, and walls of doors and windows that frame the backyard and flood the home with natural light. Rich wood and stone flooring, solid wood doors, detailed molding, and beautiful arched hallways carry throughout much of the home. The expansive kitchen features a large island, high-end appliances, double dishwashers, and a bright breakfast nook detailed with bay windows. It opens seamlessly to an oversized family room with soaring beamed ceilings, wood floors, and a statement fireplace. A wine cellar, full walk-in pantry, and abundant storage add both function and convenience. Equally impressive, the living room has a stunning fireplace and soaring ceilings, dining room with a lighted inset ceiling, and an office with floor-to-ceiling woodwork and coffered ceilings. Additional downstairs highlights include a downstairs bedroom with en-suite bath, dual staircases, and an oversized laundry room. Upstairs, the primary suite is its own private sanctuary, featuring a sitting area, fireplace, balcony with hillside and mountain views, 2 additional flex rooms, and a spacious walk-in closet. The primary bath offers dual vanities and an additional seated vanity, a soaking tub, oversized shower, and two water closets. The upstairs is completed by 4 additional bedrooms each with their own dedicated bathrooms and walk-in closets, along with a theater room with stadium seating. The backyard is a true retreat, complete with a resort-style pool and spa, gazebo, covered outdoor kitchen and entertaining area with fireplace, built-in BBQ, refrigerator, side burner, expansive lawn, and beautiful views of the Coto hillsides and mountains. This is an exceptional opportunity to make 26 Palomino your home.

    Zillow last checked:

    Listing updated:

    Listed by:

    Kim Karney DRE #02037411 949-677-2102,

    Douglas Elliman of California,

    Scott Lopez DRE #01931728,

    Arbor Real Estate

    Bought with:

    Jackie Guthrie, DRE #01882924

    RE/MAX One

    Source: CRMLS,MLS#: OC26078826MLS LogoOriginating MLS: California Regional MLS

    Facts & features

    Interior

    Bedrooms & bathrooms
    • Bedrooms: 6
    • Bathrooms: 7
    • Full bathrooms: 5
    • 3/4 bathrooms: 1
    • 1/2 bathrooms: 1
    • Main level bathrooms: 2
    • Main level bedrooms: 1
    Rooms
    • Room types: Bonus Room, Bedroom, Entry/Foyer, Exercise Room, Family Room, Foyer, Great Room, Kitchen, Laundry, Library, Living Room, Primary Bathroom, Primary Bedroom, Media Room, Office, Other, Projection Room, Pantry, Wine Cellar, Dining Room
    Primary bedroom
    • Features: Primary Suite
    Bedroom
    • Features: Bedroom on Main Level
    Bathroom
    • Features: Bathtub, Dual Sinks, Full Bath on Main Level, Granite Counters, Soaking Tub, Separate Shower, Tub Shower, Vanity, Walk-In Shower
    Kitchen
    • Features: Butler's Pantry, Granite Counters, Kitchen Island, Kitchen/Family Room Combo, Walk-In Pantry
    Heating
    • Central
    Cooling
    • Central Air
    Appliances
    • Included: 6 Burner Stove, Barbecue, Dishwasher, Free-Standing Range, Freezer, Disposal, Gas Range, Microwave, Refrigerator, Range Hood
    • Laundry: Laundry Chute, Inside, Laundry Room
    Features
    • Beamed Ceilings, Breakfast Bar, Built-in Features, Balcony, Breakfast Area, Crown Molding, Cathedral Ceiling(s), Coffered Ceiling(s), Separate/Formal Dining Room, Eat-in Kitchen, Granite Counters, High Ceilings, Multiple Staircases, Open Floorplan, Pantry, Paneling/Wainscoting, Recessed Lighting, Two Story Ceilings, Bedroom on Main Level, Entrance Foyer, Primary Suite
    • Flooring: Carpet, Stone, Tile, Wood
    • Windows: Bay Window(s), Double Pane Windows
    • Has fireplace: Yes
    • Fireplace features: Family Room, Living Room, Primary Bedroom, Outside
    • Common walls with other units/homes: No Common Walls
    Interior area
    • Total interior livable area: 8,936 sqft

    Property

    Parking
    • Total spaces: 6.5
    • Parking features: Direct Access, Driveway, Garage Faces Front, Garage, Golf Cart Garage, Gated, Private, Storage
    • Attached garage spaces: 6.5
    Features
    • Levels: Two
    • Stories: 2
    • Entry location: Front
    • Patio & porch: Covered
    • Exterior features: Barbecue
    • Has private pool: Yes
    • Pool features: In Ground, Private
    • Has spa: Yes
    • Spa features: In Ground, Private
    • Has view: Yes
    • View description: Courtyard, Hills, Mountain(s), Neighborhood
    Lot
    • Size: 1 Acres
    • Features: Back Yard, Corner Lot, Front Yard, Lawn, Lot Over 40000 Sqft, Landscaped, Yard
    Details
    • Additional structures: Second Garage, Gazebo
    • Parcel number: 78806109
    • Special conditions: Standard
    • Horse amenities: Riding Trail

    Construction

    Type & style
    • Home type: SingleFamily
    • Property subtype: Single Family Residence
    Condition
    • New construction: No
    • Year built: 2001

    Utilities & green energy

    • Sewer: Public Sewer
    • Water: Public
    • Utilities for property: Electricity Connected, Natural Gas Connected, Sewer Connected, Water Connected

    Community & HOA

    Community
    • Features: Biking, Hiking, Horse Trails, Park, Gated
    • Security: Gated with Guard, Gated Community, Gated with Attendant, 24 Hour Security, Security Guard
    • Subdivision: Woods (Wds)
    HOA
    • Has HOA: Yes
    • Amenities included: Call for Rules, Controlled Access, Sport Court, Horse Trail(s), Other Courts, Picnic Area, Playground, Guard, Security, Trail(s)
    • HOA fee: $385 monthly
    • HOA name: CZ Master Association
    • HOA phone: 949-888-3800
    Location
    • Region: Coto De Caza

    Financial & listing details

    • Price per square foot: $709/sqft
    • Tax assessed value: $5,409,995
    • Date on market: 4/16/2026
    • Cumulative days on market: 15 days
    • Listing terms: Cash,Conventional
    • Road surface type: Paved

    Price history

    DateEventPrice
    6/29/2026Sold$6,334,900-1.8%$709/sqft
    Source: CRMLS #OC26078826 Report a problem
    5/2/2026Pending sale$6,449,000$722/sqft
    Source: Douglas Elliman #OC26078826 Report a problem
    5/2/2026Contingent$6,449,000$722/sqft
    Source: CRMLS #OC26078826 Report a problem
    4/17/2026Listed for sale$6,449,000+31.6%$722/sqft
    Source: CRMLS #OC26078826 Report a problem
    5/26/2021Sold$4,900,000+8.9%$548/sqft
    Source: Public Record Report a problem
    1/9/2016Listing removed$4,500,000+3.4%$504/sqft
    Source: BHHS California Properties #OC15011926 Report a problem
    1/8/2016Sold$4,350,000-3.3%$487/sqft
    Source: Public Record Report a problem
    1/19/2015Listed for sale$4,500,000+430.7%$504/sqft
    Source: Berkshire Hathaway HomeServic #OC15011926 Report a problem
    11/12/2013Sold$848,000+43.7%$95/sqft
    Source: Public Record Report a problem
    4/18/2000Sold$590,000$66/sqft
    Source: Public Record Report a problem

    Public tax history

    YearProperty taxesTax assessment
    2026-- $5,409,995 +2%
    2025$53,608 +1.9%$5,303,917 +2%
    2024$52,628 +2.4%$5,199,919 +2%
    2023$51,418 -1.1%$5,097,960 +2%
    2022$51,986 +8.7%$4,998,000 +5.1%
    2021$47,830 +0.8%$4,757,359 +1%
    2020$47,471 $4,708,579 +2%
    2019$47,471 +2%$4,616,254 +2%
    2018$46,540 +3.1%$4,525,740 +2%
    2017$45,152 $4,437,000 +62.7%
    2016$45,152 +61%$2,726,319 +1.5%
    2015$28,040 +3.6%$2,685,368 +2%
    2014$27,060 $2,632,766 +0.5%
    2013-- $2,620,868 +2%
    2012-- $2,569,479 +2%
    2011-- $2,519,098 +0.8%
    2010-- $2,500,271 -0.2%
    2009-- $2,506,211 +2%
    2008-- $2,457,070 +2%
    2007-- $2,408,893 +2%
    2006-- $2,361,660 +2%
    2005-- $2,315,353 +2%
    2004-- $2,269,954 +3.6%
    2003-- $2,191,480 +72.9%
    2002-- $1,267,649 +110.6%
    2001$8,641 +126.3%$601,800 +152.4%
    2000$3,819 $238,427
    Find assessor info on the county website

    Neighborhood: 92679

    Nearby schools

    GreatSchools rating
    Schools provided by the listing agent
    • Elementary: Tijeras Creek
    • Middle: Las Flores
    • High: Tesoro

    Source: CRMLS. This data may not be complete. We recommend contacting the local school district to confirm school assignments for this home.

    Get a cash offer in 3 minutes
    Find out how much your home could sell for in as little as 3 minutes with a no-obligation cash offer.
    Estimated market value
    $6,339,900
    Get a cash offer in 3 minutes
    Find out how much your home could sell for in as little as 3 minutes with a no-obligation cash offer.
    Estimated market value
    $6,339,900