Welcome to an extraordinary mountain retreat in the coveted Paradise Valley Private Community. This custom-built, contemporary home offers a spacious open floor plan with high ceilings and expansive windows, filling each room with natural light and showcasing breathtaking views across 3+ flat, sunny acres. With 4 bedrooms, 4.5 baths, an office, and a thoughtfully designed lower-level entertainment space complete with a bar, rec room, and home theater, this property is made for easy gatherings and relaxation. Enjoy 1,100 square feet of wrap-around deck space, a master suite with its own private deck, fireplace, dual shower, and soaking tub, and multiple stoves throughout for cozy winter nights. Paradise Valley boasts miles of hiking and biking trails, along with access to a private, stocked fishing reservoir. Only 4 miles from Black Hawk and Central City's entertainment, 20 minutes to Eldora, and a short drive to top ski resorts, this property offers both tranquility and convenience. With one of the lowest tax rates in Colorado's Gilpin County and a successful short-term rental calendar, this turn-key investment opportunity combines luxurious mountain living with income potential.
Sold for $1,156,000
$1,156,000
26 Paradise Valley Pkwy, Black Hawk, CO 80422
4beds
4,359sqft
Single Family Residence
Built in 2004
3.09 Acres Lot
$1,133,100 Zestimate®
$265/sqft
$5,841 Estimated rent
Home value
$1,133,100
Estimated sales range
Not available
$5,841/mo
Zestimate® history
Owner options
List your home for rent
$5,841/mo
Rent Zestimate®
Find your next renter with Zillow Rental Manager. Plus, with online applications, you can quickly screen prospective tenants – for free.
$5,841/mo
Rent Zestimate®
Refinance and save
$8,099/mo
Est. payment
Refinancing to a lower rate could help reduce your monthly payments and save thousands over the life of the loan.
$8,099/mo
Est. payment
Explore your selling options
Work with a Zillow partner agent
Leverage their expertise and Zillow's premium Showcase listings to get your home seen by more buyers.
Get startedList with your own agent
Get your home in front of millions of buyers by listing it on Zillow.
Learn how to do itSell it yourself
Take full control of how buyers see your home on Zillow by listing For Sale by Owner (FSBO).
List your homeWhat's special
Zillow last checked:
Listing updated:
Listed by:
Homes By Jackie Jones Team 303-952-3068,
RE/MAX Alliance-Nederland,
Jackie Jones 303-747-4294,
RE/MAX Alliance-Nederland
Bought with:
Non-IRES Agent
Non-IRES
Source: IRES as distributed by MLS GRID,MLS#: 1022756
Facts & features
Interior
Bedrooms & bathrooms
- Bedrooms: 4
- Bathrooms: 5
- Full bathrooms: 2
- 3/4 bathrooms: 1
- 1/2 bathrooms: 2
- Main level bathrooms: 1
Rooms
- Room types: Loft, Media Room
Primary bedroom
- Description: Wood
- Level: Upper
- Area: 238 Square Feet
- Dimensions: 17 x 14
Bedroom 2
- Description: Wood
- Level: Upper
- Area: 132 Square Feet
- Dimensions: 11 x 12
Bedroom 3
- Description: Wood
- Level: Upper
- Area: 176 Square Feet
- Dimensions: 11 x 16
Bedroom 4
- Description: Wood
- Level: Upper
- Area: 266 Square Feet
- Dimensions: 19 x 14
Dining room
- Description: Wood
- Level: Main
- Area: 204 Square Feet
- Dimensions: 12 x 17
Family room
- Description: Carpet
- Level: Main
- Area: 240 Square Feet
- Dimensions: 15 x 16
Kitchen
- Description: Wood
- Level: Main
- Area: 240 Square Feet
- Dimensions: 15 x 16
Laundry
- Description: Tile
- Level: Main
- Area: 117 Square Feet
- Dimensions: 9 x 13
Living room
- Description: Wood
- Level: Main
- Area: 442 Square Feet
- Dimensions: 17 x 26
Recreation room
- Description: Luxury Vinyl
- Level: Basement
- Area: 884 Square Feet
- Dimensions: 26 x 34
Study
- Level: Basement
- Area: 50 Square Feet
- Dimensions: 10 x 5
Heating
- Forced Air, Wood Stove
Appliances
- Included: Gas Range, Dishwasher, Refrigerator, Washer, Dryer, Microwave
- Laundry: Washer/Dryer Hookup
Features
- Cathedral Ceiling(s), Open Floorplan, Pantry, Natural Woodwork, Walk-In Closet(s), Kitchen Island, Two Primary Suites, High Ceilings
- Flooring: Wood
- Windows: Window Coverings, Wood Frames
- Basement: Full,Walk-Out Access
- Has fireplace: Yes
- Fireplace features: Two or More, Gas, Gas Log, Living Room, Family Room, Bedroom
Interior area
- Total structure area: 2,984
- Total interior livable area: 4,359 sqft
- Finished area above ground: 2,984
Property
Parking
- Total spaces: 2
- Parking features: Garage Door Opener, RV Access/Parking, Oversized
- Attached garage spaces: 2
- Details: Attached
Features
- Levels: Two
- Stories: 2
- Patio & porch: Deck
- Has view: Yes
- View description: Mountain(s)
Lot
- Size: 3.09 Acres
- Features: Corner Lot, Level, Sloped, Rock Outcropping, Unincorporated
Details
- Parcel number: R011989
- Zoning: RS
- Special conditions: Private Owner
- Other equipment: Fireplace Tools Included
Construction
Type & style
- Home type: SingleFamily
- Architectural style: Legal Conforming,Contemporary
- Property subtype: Single Family Residence
Materials
- Frame, Wood Siding, Cedar, Painted/Stained
- Foundation: Slab
- Roof: Composition
Condition
- New construction: No
- Year built: 2004
Utilities & green energy
- Electric: United Power
- Gas: CO Natural Gas
- Sewer: Septic Tank
- Water: Well
- Utilities for property: Natural Gas Available, Electricity Available, Cable Available, High Speed Avail
Green energy
- Energy efficient items: Southern Exposure, Windows
Community & HOA
Community
- Features: Trail(s)
- Security: Fire Alarm
- Subdivision: Paradise Valley Estates Filing #2
HOA
- Has HOA: Yes
- Services included: Snow Removal
- HOA fee: $1,320 annually
- HOA name: Advance HOA Management, INC
- HOA phone: 303-482-2213
Location
- Region: Black Hawk
Financial & listing details
- Price per square foot: $265/sqft
- Tax assessed value: $1,136,740
- Annual tax amount: $2,010
- Date on market: 11/25/2024
- Listing terms: Cash,Conventional,VA Loan
- Exclusions: Staging furniture - everything else that remains conveys
- Electric utility on property: Yes
- Road surface type: Gravel
Price history
| Date | Event | Price |
|---|---|---|
| 1/9/2025 | Sold | $1,156,000$265/sqft |
Source:  IRES as distributed by MLS GRID #1022756 Report a problem IRES as distributed by MLS GRID #1022756 Report a problem | ||
| 12/10/2024 | Pending sale | $1,156,000$265/sqft |
Source:  REcolorado as distributed by MLS GRID #IR1022756 Report a problem REcolorado as distributed by MLS GRID #IR1022756 Report a problem | ||
| 11/25/2024 | Listed for sale | $1,156,000+16.8%$265/sqft |
Source: IRES as distributed by MLS GRID #1022756 Report a problem | ||
| 12/21/2021 | Sold | $990,000+3.7%$227/sqft |
Source: Public Record Report a problem | ||
| 11/18/2021 | Pending sale | $955,000$219/sqft |
Source: IRES as distributed by MLS GRID #955220 Report a problem | ||
| 11/17/2021 | Listed for sale | $955,000+9.8%$219/sqft |
Source: IRES as distributed by MLS GRID #955220 Report a problem | ||
| 9/9/2020 | Sold | $869,900$200/sqft |
Source: Public Record Report a problem | ||
| 9/2/2020 | Listed for sale | $869,900$200/sqft |
Source: RE/MAX Alliance #1990536 Report a problem | ||
| 7/24/2020 | Pending sale | $869,900$200/sqft |
Source: Re/max Alliance - Nederland #1990536 Report a problem | ||
| 6/5/2020 | Price change | $869,900-3.2%$200/sqft |
Source: Re/max Alliance - Nederland #1990536 Report a problem | ||
| 4/9/2020 | Listed for sale | $899,000+79.8%$206/sqft |
Source: Kenna Real Estate #2075262 Report a problem | ||
| 8/16/2013 | Listing removed | $500,000+2%$115/sqft |
Source: RE/MAX Alliance Boulder/Nederland #1145444 Report a problem | ||
| 4/30/2013 | Sold | $490,000-2%$112/sqft |
Source: Public Record Report a problem | ||
| 12/4/2012 | Price change | $500,000-3.7%$115/sqft |
Source: RE/MAX Alliance #1145444 Report a problem | ||
| 11/28/2012 | Price change | $519,000+3.9%$119/sqft |
Source: RE/MAX Alliance #1145444 Report a problem | ||
| 10/25/2012 | Listed for sale | $499,500-2.1%$115/sqft |
Source: Owner Report a problem | ||
| 6/3/2012 | Listing removed | $510,000$117/sqft |
Source: Owner Report a problem | ||
| 4/9/2012 | Price change | $510,000-1%$117/sqft |
Source: Owner Report a problem | ||
| 4/4/2012 | Listed for sale | $515,000-1.9%$118/sqft |
Source: Owner Report a problem | ||
| 2/22/2012 | Listing removed | $525,000$120/sqft |
Source: Owner Report a problem | ||
| 2/14/2012 | Price change | $525,000+1.9%$120/sqft |
Source: Owner Report a problem | ||
| 1/10/2012 | Price change | $515,000-1%$118/sqft |
Source: Owner Report a problem | ||
| 12/14/2011 | Price change | $520,000-1%$119/sqft |
Source: Owner Report a problem | ||
| 11/27/2011 | Listed for sale | $525,000-11%$120/sqft |
Source: Owner Report a problem | ||
| 7/24/2010 | Listing removed | $589,900$135/sqft |
Source: Help-U-Sell Foothills #873394 Report a problem | ||
| 4/17/2010 | Price change | $589,900-1.7%$135/sqft |
Source: Help-U-Sell Foothills #873394 Report a problem | ||
| 12/15/2009 | Price change | $599,900-19.9%$138/sqft |
Source: eListingEngine #20639401 Report a problem | ||
| 8/5/2008 | Listed for sale | $749,000$172/sqft |
Source: Homes & Land #666730 Report a problem | ||
Public tax history
| Year | Property taxes | Tax assessment |
|---|---|---|
| 2025 | $2,034 +1.2% | $76,160 +5.1% |
| 2024 | $2,010 +23.6% | $72,470 |
| 2023 | $1,626 +0.2% | $72,470 +37.5% |
| 2022 | $1,623 +36.2% | $52,700 -2.8% |
| 2021 | $1,192 +17% | $54,210 +30.1% |
| 2020 | $1,019 | $41,680 |
| 2019 | $1,019 +13.3% | $41,680 +19.7% |
| 2018 | $899 -0.1% | $34,810 |
| 2017 | $900 | $34,810 -11.4% |
| 2016 | -- | $39,280 |
| 2015 | -- | $39,280 -0.2% |
| 2014 | -- | $39,360 |
| 2013 | -- | $39,360 -3% |
| 2012 | -- | $40,560 |
| 2011 | -- | $40,560 -1.9% |
| 2010 | -- | $41,360 |
Find assessor info on the county website
Neighborhood: 80422
Nearby homes
- $1,838,9003 bd5 ba4 sqft92 Paradise Valley Pkwy, Golden, CO 80403Off Market

- $--4.06 Acres29 Paradise Valley Pkwy, Black Hawk, CO 80422Off Market
- $--3.12 Acres30 Paradise Valley Pkwy, Black Hawk, CO 80422Off Market
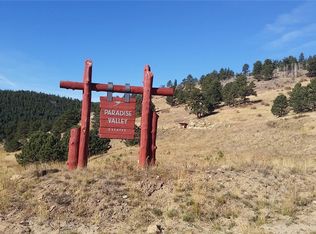
- $--4.1 Acres27 Paradise Valley Pkwy, Black Hawk, CO 80422Off Market
- $--4 Square Feet36 Paradise Valley Pkwy, Black Hawk, CO 80422Off Market
- $1,450,7404.02 Acres17 Paradise Valley Pkwy, Black Hawk, CO 80422Off Market
- $1,510,1004 bd5 ba4.9k sqft92 Paradise Valley Pkwy, Black Hawk, CO 80422Off Market
- $150,0003.17 Acres95 Paradise Valley Pkwy, Black Hawk, CO 80422Off Market
Nearby schools
GreatSchools rating
- 5/10Gilpin County Elementary SchoolGrades: PK-5Distance: 0.6 mi
- 6/10Gilpin County Undivided High SchoolGrades: 6-12Distance: 0.6 mi
Schools provided by the listing agent
- Elementary: Gilpin
- Middle: Gilpin
- High: Gilpin
Source: IRES as distributed by MLS GRID. This data may not be complete. We recommend contacting the local school district to confirm school assignments for this home.


Get pre-qualified for a loan
At Zillow Home Loans, we can pre-qualify you in as little as 5 minutes with no impact to your credit score.An equal housing lender. NMLS #10287.
- Colorado
- Gilpin County
- Black Hawk
- 80422
- 26 Paradise Valley Pkwy
Nearby cities
Nearby zip codes
Other Black Hawk Topics
