Step right up to this delightful 4-bdrm, 3-bath Victorian charmer! No need to worry about creaky old roofs or drafty windows - those have been upgraded, along with the heating, electrical, and just about everything else that used to make funny noises in the night. Oh, and its all "deleaded"' so no unexpected trips back in time! The original hardwood floors? Still here and shinning.. Those fancy moldings and high ceilings? They're keeping things classy while you figure out what chandelier makes you feel like royalty. The kitchen is a fun mix of vintage charm and modern conveniences-think of it as a retro diner, but with appliances that wont make you guess how to use them. Head upstairs are 4 bedrooms and 2 full baths. Out back a two story carriage house first floor finished imagine an inlaw suite. Unfinished 2nd floor. Located in town, steps away from library and schools. Whether you're a history buff, a townie at heart, or just in search of your next adventure, this home is it.
Sold for $560,000
$560,000
26 Park St, Pepperell, MA 01463
4beds
2,609sqft
Single Family Residence
Built in 1880
1.01 Acres Lot
$641,100 Zestimate®
$215/sqft
$4,449 Estimated rent
Home value
$641,100
$603,000 - $686,000
$4,449/mo
Zestimate® history
Owner options
List your home for rent
$4,449/mo
Rent Zestimate®
Find your next renter with Zillow Rental Manager. Plus, with online applications, you can quickly screen prospective tenants – for free.
$4,449/mo
Rent Zestimate®
Refinance and save
$3,736/mo
Est. payment
Refinancing to a lower rate could help reduce your monthly payments and save thousands over the life of the loan.
$3,736/mo
Est. payment
Explore your selling options
Work with a Zillow partner agent
Leverage their expertise and Zillow's premium Showcase listings to get your home seen by more buyers.
Get startedList with your own agent
Get your home in front of millions of buyers by listing it on Zillow.
Learn how to do itSell it yourself
Take full control of how buyers see your home on Zillow by listing For Sale by Owner (FSBO).
List your homeWhat's special
Zillow last checked:
Listing updated:
Listed by:
Janet Cramb 978-852-5704,
LAER Realty Partners / Janet Cramb & Company 978-433-2600
Bought with:
Janet Cramb
LAER Realty Partners / Janet Cramb & Company
Source: MLS PIN,MLS#: 73254631
Facts & features
Interior
Bedrooms & bathrooms
- Bedrooms: 4
- Bathrooms: 3
- Full bathrooms: 3
Primary bedroom
- Features: Closet, Flooring - Hardwood
- Level: Second
- Area: 150
- Dimensions: 15 x 10
Bedroom 2
- Features: Closet, Flooring - Hardwood
- Level: Second
- Area: 130
- Dimensions: 13 x 10
Bedroom 3
- Features: Closet, Flooring - Hardwood
- Level: Second
- Area: 110
- Dimensions: 11 x 10
Bedroom 4
- Features: Closet, Flooring - Hardwood
- Level: Second
- Area: 182
- Dimensions: 13 x 14
Bedroom 5
- Features: Bathroom - Full
Primary bathroom
- Features: No
Bathroom 1
- Features: Bathroom - Full, Bathroom - With Tub & Shower
- Level: First
- Area: 63
- Dimensions: 9 x 7
Bathroom 2
- Features: Bathroom - Full, Bathroom - With Shower Stall
- Level: Second
- Area: 99
- Dimensions: 9 x 11
Bathroom 3
- Features: Bathroom - With Tub & Shower
- Level: Second
- Area: 63
- Dimensions: 9 x 7
Dining room
- Features: Flooring - Hardwood
- Level: First
- Area: 221
- Dimensions: 13 x 17
Family room
- Features: Flooring - Hardwood
- Level: First
- Area: 160
- Dimensions: 16 x 10
Kitchen
- Features: Dining Area, Pantry, Exterior Access
- Level: First
- Area: 240
- Dimensions: 12 x 20
Living room
- Features: Flooring - Hardwood
- Level: First
- Area: 391
- Dimensions: 17 x 23
Heating
- Baseboard, Natural Gas
Cooling
- None
Appliances
- Included: Tankless Water Heater, Range, Dishwasher, Microwave, Refrigerator
- Laundry: First Floor, Electric Dryer Hookup, Washer Hookup
Features
- Entrance Foyer, Walk-up Attic
- Flooring: Wood, Vinyl, Flooring - Hardwood
- Basement: Full,Dirt Floor
- Number of fireplaces: 1
Interior area
- Total structure area: 2,609
- Total interior livable area: 2,609 sqft
Property
Parking
- Parking features: Off Street, Stone/Gravel
Features
- Patio & porch: Porch
- Exterior features: Porch
Lot
- Size: 1.01 Acres
- Features: Level
Details
- Parcel number: M:0014 B:0234 L:00000,725373
- Zoning: TNR
Construction
Type & style
- Home type: SingleFamily
- Architectural style: Colonial,Victorian,Antique
- Property subtype: Single Family Residence
Materials
- Frame
- Foundation: Stone
- Roof: Shingle
Condition
- Year built: 1880
Utilities & green energy
- Electric: Circuit Breakers
- Sewer: Public Sewer
- Water: Public
- Utilities for property: for Electric Range, for Electric Dryer, Washer Hookup
Community & HOA
Community
- Features: Shopping, Park, Walk/Jog Trails, Stable(s), Medical Facility, Laundromat, Bike Path, House of Worship, Public School
HOA
- Has HOA: No
Location
- Region: Pepperell
Financial & listing details
- Price per square foot: $215/sqft
- Tax assessed value: $466,900
- Annual tax amount: $7,069
- Date on market: 7/27/2026
Price history
| Date | Event | Price |
|---|---|---|
| 10/18/2024 | Sold | $560,000+1.8%$215/sqft |
Source: MLS PIN #73254631 Report a problem | ||
| 9/17/2024 | Price change | $549,900-6.1%$211/sqft |
Source: MLS PIN #73254631 Report a problem | ||
| 9/10/2024 | Listed for sale | $585,500$224/sqft |
Source: MLS PIN #73254631 Report a problem | ||
| 7/31/2024 | Contingent | $585,500$224/sqft |
Source: MLS PIN #73254631 Report a problem | ||
| 7/11/2024 | Price change | $585,500-6.9%$224/sqft |
Source: MLS PIN #73254631 Report a problem | ||
| 7/7/2024 | Price change | $629,000-3%$241/sqft |
Source: MLS PIN #73254631 Report a problem | ||
| 6/19/2024 | Listed for sale | $648,500+14.8%$249/sqft |
Source: MLS PIN #73254631 Report a problem | ||
| 6/1/2023 | Sold | $565,000-3.5%$217/sqft |
Source: MLS PIN #73093873 Report a problem | ||
| 4/18/2023 | Contingent | $585,500$224/sqft |
Source: MLS PIN #73093873 Report a problem | ||
| 4/6/2023 | Price change | $585,500-9.6%$224/sqft |
Source: MLS PIN #73093873 Report a problem | ||
| 3/31/2023 | Listed for sale | $648,000$248/sqft |
Source: MLS PIN #73093873 Report a problem | ||
Public tax history
| Year | Property taxes | Tax assessment |
|---|---|---|
| 2025 | $7,827 +11.5% | $535,000 +9.3% |
| 2024 | $7,021 -0.7% | $489,300 +4.8% |
| 2023 | $7,069 +6.7% | $466,900 +26.3% |
| 2022 | $6,623 | $369,600 |
| 2021 | $6,623 -1.4% | $369,600 -6.5% |
| 2020 | $6,714 +9.9% | $395,400 +7.4% |
| 2019 | $6,107 +10.6% | $368,100 +9.3% |
| 2018 | $5,522 +9.4% | $336,900 +6.1% |
| 2017 | $5,047 +1.2% | $317,600 +5.3% |
| 2016 | $4,985 +3.6% | $301,600 |
| 2015 | $4,811 +5.4% | $301,600 +4.8% |
| 2014 | $4,566 +7.3% | $287,900 |
| 2013 | $4,255 -3.9% | $287,900 -11.6% |
| 2012 | $4,428 +0.1% | $325,800 -3.3% |
| 2011 | $4,423 +3.2% | $336,900 -1.1% |
| 2010 | $4,287 +8.6% | $340,800 -6.2% |
| 2009 | $3,948 +3.5% | $363,200 -4.2% |
| 2008 | $3,815 +3.3% | $379,200 +3.7% |
| 2007 | $3,694 -0.3% | $365,700 +3.8% |
| 2006 | $3,706 +4% | $352,300 |
| 2005 | $3,565 +14.2% | $352,300 +49.5% |
| 2004 | $3,121 +1.8% | $235,700 |
| 2003 | $3,066 +7.8% | $235,700 +32.6% |
| 2001 | $2,845 +4% | $177,800 |
| 2000 | $2,735 +19.6% | $177,800 +13.3% |
| 1997 | $2,286 | $156,900 |
Find assessor info on the county website
Neighborhood: 01463
Nearby homes
- $835,1004 bd2 ba3.5k sqft24 Park St, Pepperell, MA 01463Off Market
- $913,10010 bd4 ba4.9k sqft28 Park St #30, Pepperell, MA 01463Off Market
- $--2 bd1 ba1.6k sqft28 Park St APT F2, Pepperell, MA 01463Off Market
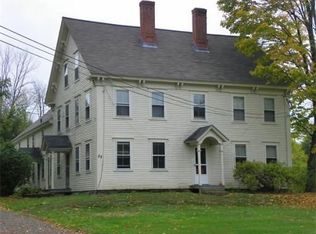
- $739,4004 bd4 ba2.6k sqft21 Park St, Pepperell, MA 01463Off Market
- $493,0001 bd2 ba8.9k sqft17 Park St, Pepperell, MA 01463Off Market
- $616,900-- bd-- ba-- sqft20 Park St #22, Pepperell, MA 01463Off Market
- $1,112,40010 bd5 ba7.1k sqft17 Park St #19, Pepperell, MA 01463Off Market
- $--1 bd2 ba-- sqft17 Park St #3, Pepperell, MA 01463Off Market
Nearby schools
GreatSchools rating
- 6/10Nissitissit Middle SchoolGrades: 5-8Distance: 0.5 mi
- 6/10North Middlesex Regional High SchoolGrades: 9-12Distance: 3.4 mi
- 6/10Varnum Brook Elementary SchoolGrades: K-4Distance: 0.5 mi
Get a cash offer in 3 minutes
Find out how much your home could sell for in as little as 3 minutes with a no-obligation cash offer.
Estimated market value
$641,100
Get a cash offer in 3 minutes
Find out how much your home could sell for in as little as 3 minutes with a no-obligation cash offer.
Estimated market value
$641,100
