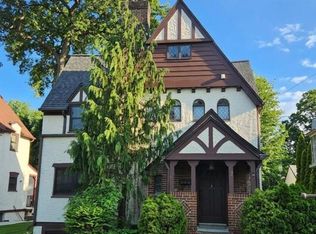
An architectural Tudor gem in the Hunts Woods neighborhood. Thoughtfully restored & renovated by the current owners. This 4 bedroom, 2 1/2 bath 2570 sq. ft. beauty will definitely impress the most discerning buyers. The first floor features a large formal living room with WBF. A renovated eat in kitchen featuring new cabinetry, quartz countertops, large island, Italian brass hardware, Kohler farm sink, Bertazzoni luxury professional grade stainless steel gas stove/range, refrigerator, dishwasher & microwave. A spacious formal dining room, fourth bedroom, 3 season sun room, office area and powder room complete the first floor. The primary bedroom suite is a spacious sanctuary with a dressing room, a large closet, renovated bathroom with double sinks, heated marble floors & glass shower enclosure. Two additional bedrooms and full hall bath complete the second floor. The third floor finished attic offers a bonus space. The partially finished walk out basement offers a family room with WBF. The bonus room, enclosed porch and basement family room add an additional 1323 sq. ft. of living space yielding a total of 3893 sq. ft. A detached two car garage with EV charging stations. The professionally designed fenced garden with slate patio is the perfect spot for outdoor entertaining. The structural features include a new slate roof (house & garage) with transferable lifetime warranty, European copper gutters, Unico central air system, Windsor Pinnacle architectural double pane high efficiency windows installed in 2018/19. An oil to gas conversion (completed April 2025) and a high efficiency natural gas boiler installed. Hardwood floors refinished throughout. This is a partial of list of the improvements; there are truly too many to list. Please see the full detailed list attached to the listing. A true gem. Taxes stated are without the Star credit.
Sold for $1,375,000
Zillow last checked:
Listing updated:
Bought with:
Susan Kelty Law, 30LA0859675
Houlihan Lawrence Inc.
Source: OneKey® MLS as distributed by MLS GRID,MLS#: 854999
Price history
| Date | Event | Price |
|---|---|---|
| 8/1/2025 | Sold | $1,375,000-7%$535/sqft |
Source:  OneKey® MLS as distributed by MLS GRID #854999 Report a problem OneKey® MLS as distributed by MLS GRID #854999 Report a problem | ||
| 6/9/2025 | Pending sale | $1,479,000$575/sqft |
Source: OneKey® MLS as distributed by MLS GRID #854999 Report a problem | ||
| 6/6/2025 | Listing removed | $1,479,000$575/sqft |
Source: OneKey® MLS as distributed by MLS GRID #854999 Report a problem | ||
| 5/2/2025 | Listed for sale | $1,479,000+109.8%$575/sqft |
Source: OneKey® MLS as distributed by MLS GRID #854999 Report a problem | ||
| 7/10/2017 | Sold | $705,000-2.8%$274/sqft |
Source: OneKey® MLS as distributed by MLS GRID #H4652303 Report a problem | ||
| 5/10/2017 | Pending sale | $725,000$282/sqft |
Source: Julia B Fee Sotheby's International Realty #4652303 Report a problem | ||
| 4/19/2017 | Price change | $725,000-3.2%$282/sqft |
Source: Julia B Fee Sotheby's International Realty #4652303 Report a problem | ||
| 1/6/2017 | Price change | $749,000-3.4%$291/sqft |
Source: Julia B Fee Sotheby's International Realty #4652303 Report a problem | ||
| 9/2/2016 | Price change | $775,000-1.3%$302/sqft |
Source: Julia B Fee Sotheby's International Realty #4639128 Report a problem | ||
| 7/11/2016 | Price change | $785,000-1.8%$305/sqft |
Source: Julia B Fee Sothebys Int. Rlty #4600545 Report a problem | ||
| 2/3/2016 | Price change | $799,000-6%$311/sqft |
Source: William Pitt and Julia B. Fee Sotheby's International Realty #4600545 Report a problem | ||
| 1/12/2016 | Listed for sale | $850,000+21.6%$331/sqft |
Source: Julia B Fee Sothebys Int. Rlty #4600545 Report a problem | ||
| 4/2/2004 | Sold | $699,000-0.1%$272/sqft |
Source: Public Record Report a problem | ||
| 10/2/2003 | Sold | $699,999+53.8%$272/sqft |
Source: Agent Provided Report a problem | ||
| 2/21/2001 | Sold | $455,000+86.9%$177/sqft |
Source: Public Record Report a problem | ||
| 5/31/1995 | Sold | $243,500$95/sqft |
Source: Public Record Report a problem | ||
Nearby homes
Get a cash offer in 3 minutes
Find out how much your home could sell for in as little as 3 minutes with a no-obligation cash offer.
Estimated market value
$1,493,600
