Privacy Galore in this backyard!! Sitting quietly back off the street on a knoll this 4-bedroom colonial is waiting for its new owners. Some recent updates: kitchen that has been opened up with new white cabinets, island, quartz counters and recessed lighting. Soft gray and white tile floor bring it all together. French doors lead you into the back to front family room with electric fireplace and built-ins. Main level also has a living room, office and 1/2 bath. Upstairs are 4 bedrooms. Primary has walk in closet and its own private bath. Drop stairs to attic for great storage. An added bonus is the family room, in the lower level, with private walk out, with little kitchenette and 3/4 bath, ideal for family members or guests. Fenced in yard is ideal for pets. Generator hookup. 2 car garage under. Country living but close enough to highway access.
For sale
Price cut: $20K (8/25)
$765,000
26 Parsonage Hill Rd, Haverhill, MA 01832
4beds
2,941sqft
Single Family Residence
Built in 1987
0.95 Acres Lot
$760,000 Zestimate®
$260/sqft
$-- HOA
What's special
Electric fireplaceGenerator hookupRecessed lightingQuartz counters
- 63 days
- 856
- 43
Zillow last checked:
Listing updated:
Listed by:
Catherine Duff 978-360-8588,
Diamond Key Real Estate 603-382-7979,
Andrea Martin 978-994-4440
Source: MLS PIN,MLS#: 73543919
Facts & features
Interior
Bedrooms & bathrooms
- Bedrooms: 4
- Bathrooms: 4
- Full bathrooms: 3
- 1/2 bathrooms: 1
Primary bedroom
- Features: Flooring - Wood
- Level: Second
Bedroom 2
- Level: Second
Bedroom 3
- Level: Second
Bedroom 4
- Level: Second
Primary bathroom
- Features: Yes
Bathroom 1
- Level: First
Bathroom 2
- Level: Second
Bathroom 3
- Level: Second
Dining room
- Features: Flooring - Stone/Ceramic Tile, French Doors, Recessed Lighting, Remodeled
- Level: First
Family room
- Features: Vaulted Ceiling(s), Flooring - Wood
- Level: First
Kitchen
- Features: Flooring - Stone/Ceramic Tile, Countertops - Upgraded, Kitchen Island, Cabinets - Upgraded
- Level: First
Living room
- Level: First
Office
- Level: First
Heating
- Baseboard, Natural Gas
Cooling
- None
Appliances
- Included: Gas Water Heater, Range, Refrigerator
Features
- Bathroom - 3/4, Country Kitchen, Home Office, Bathroom, Bonus Room
- Flooring: Wood, Tile
- Doors: French Doors
- Basement: Full,Partially Finished
- Number of fireplaces: 1
- Fireplace features: Family Room
Interior area
- Total structure area: 2,941
- Total interior livable area: 2,941 sqft
- Finished area above ground: 2,941
- Finished area below ground: 400
Property
Parking
- Total spaces: 8
- Parking features: Under, Paved Drive
- Attached garage spaces: 2
- Uncovered spaces: 6
Features
- Patio & porch: Deck
- Exterior features: Deck, Pool - Above Ground, Storage
- Has private pool: Yes
- Pool features: Above Ground
- Fencing: Fenced/Enclosed
Lot
- Size: 0.95 Acres
- Features: Sloped
Details
- Parcel number: M:0575 B:00003 L:9A,1930897
- Zoning: res
Construction
Type & style
- Home type: SingleFamily
- Architectural style: Colonial
- Property subtype: Single Family Residence
Materials
- Frame
- Foundation: Concrete Perimeter
- Roof: Shingle
Condition
- Year built: 1987
Utilities & green energy
- Electric: Circuit Breakers
- Sewer: Private Sewer
- Water: Public
Community & HOA
Community
- Features: Golf
HOA
- Has HOA: No
Location
- Region: Haverhill
Financial & listing details
- Price per square foot: $260/sqft
- Tax assessed value: $660,600
- Annual tax amount: $7,075
- Date on market: 7/23/2026
Estimated market value
$760,000
$722,000 - $798,000
$4,364/mo
Price history
| Date | Event | Price |
|---|---|---|
| 8/25/2026 | Price change | $765,000-2.5%$260/sqft |
Source: MLS PIN #73543919 Report a problem | ||
| 7/9/2026 | Listed for sale | $785,000+134.3%$267/sqft |
Source: MLS PIN #73543919 Report a problem | ||
| 4/29/2019 | Sold | $335,000-4.3%$114/sqft |
Source: Public Record Report a problem | ||
| 2/12/2019 | Pending sale | $349,900$119/sqft |
Source: RE/MAX PARTNERS #72439249 Report a problem | ||
| 2/6/2019 | Price change | $349,900-12.5%$119/sqft |
Source: RE/MAX Partners #72439249 Report a problem | ||
| 1/10/2019 | Listed for sale | $400,000+77.8%$136/sqft |
Source: RE/MAX Partners #72439249 Report a problem | ||
| 12/18/1997 | Sold | $225,000$77/sqft |
Source: Public Record Report a problem | ||
Public tax history
| Year | Property taxes | Tax assessment |
|---|---|---|
| 2025 | $7,075 +8.1% | $660,600 +7.4% |
| 2024 | $6,543 +4.5% | $614,900 +9.5% |
| 2023 | $6,261 | $561,500 |
| 2022 | $6,261 +7.5% | $561,500 +29.6% |
| 2021 | $5,825 +0.8% | $433,400 +2% |
| 2020 | $5,777 +3.2% | $424,800 +5.9% |
| 2019 | $5,597 +2.1% | $401,200 +4.3% |
| 2018 | $5,483 +2.9% | $384,500 +8.2% |
| 2017 | $5,327 +0.9% | $355,400 +3.4% |
| 2016 | $5,279 +0.1% | $343,700 |
| 2015 | $5,276 +5.6% | $343,700 +10.7% |
| 2014 | $4,996 +2.8% | $310,500 |
| 2013 | $4,859 -1.3% | $310,500 -6.9% |
| 2012 | $4,924 +4.4% | $333,600 -1.4% |
| 2011 | $4,715 +7.7% | $338,500 -1.4% |
| 2010 | $4,379 +6% | $343,200 -4.9% |
| 2009 | $4,130 +1.7% | $360,700 -6.5% |
| 2008 | $4,060 +3.9% | $385,900 +1.9% |
| 2007 | $3,908 -2.1% | $378,700 |
| 2006 | $3,991 +2.9% | $378,700 +4.6% |
| 2005 | $3,877 -1.7% | $362,000 +19.2% |
| 2004 | $3,943 +6.4% | $303,800 +8.8% |
| 2003 | $3,706 +8% | $279,300 +36.3% |
| 2001 | $3,430 +10% | $204,900 +8.7% |
| 1999 | $3,118 | $188,500 |
Find assessor info on the county website
Monthly payment
Est. payment
Payment breakdown
Explore the cost of this home by adjusting the details. Changes won't be saved.Climate risks
Neighborhood: 01832
Similar homes
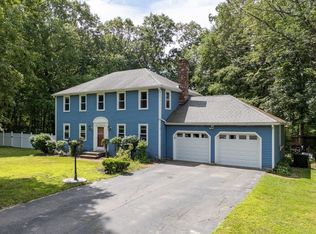
- $759,9004 bd3 ba2.6k sqft30 Morningside Dr, Haverhill, MA 01832For Sale
 MLS ID #73561916, David Duncan, Real Broker MA, LLC. MLS PIN
 - $749,9993 bd3 ba2.1k sqft11 Village Ln, Haverhill, MA 01832For Sale
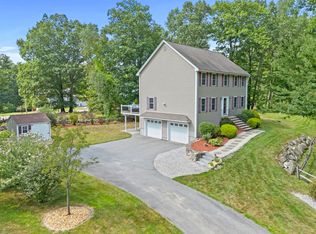 MLS ID #73570922, Lisa White, Lamacchia Realty, Inc.. MLS PIN
 - $819,9003 bd3 ba2.3k sqft883 W Lowell Ave, Haverhill, MA 01832For Sale
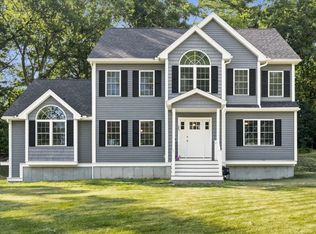 MLS ID #73576280, Sam Panzeri, Panzeri Realty Group LLC. MLS PIN
 - $749,0005 bd4 ba2.9k sqft6 Bard St, Haverhill, MA 01835For Sale
 MLS ID #73569950, Christian Smith, Keller Williams Realty Evolution. MLS PIN
